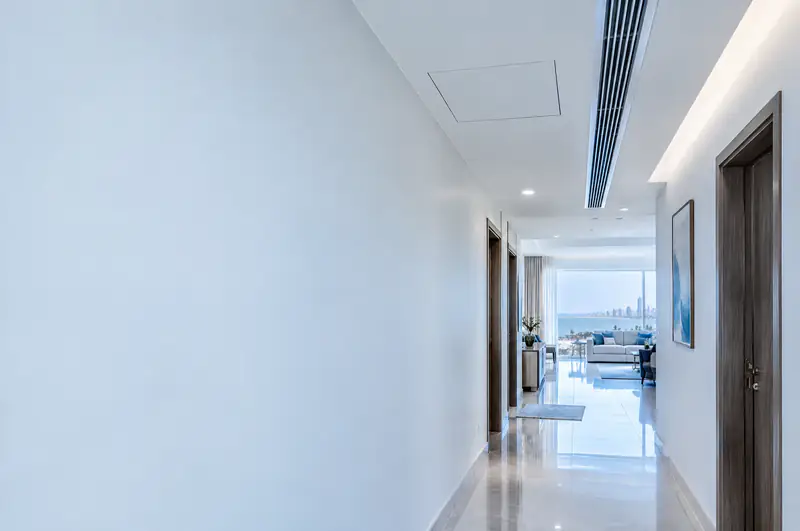

Central AC for apartments
Apartment central AC in Southern Housing
Central AC installation in Southern Housing addresses standardised flat designs with consistent ceiling heights and shared corridors. Alrabih's team leverages the uniform design to ensure smooth ductwork and even air distribution.
- Tight ceiling
- Sealed drain
- Quiet running
Clients We're Proud to Serve
Organisations and companies that trusted Alrabih with their projects.



































When central AC makes sense in your flat
- 1
New flat before finishing
The finishing stage is the right time to install central AC. The ceiling is open and walls are ready for copper and drain routes, so there is no need later to cut plaster or damage finished surfaces.
- 2
Occupied flat where splits fall short
If splits leave hot and cold patches, or the noise bothers you at night, central AC distributes air evenly and hides the unit away from the room. A site survey decides whether your ceiling height allows it.
- 3
Your unit disturbs the neighbours
In apartments, neighbours hear unit vibration through shared ceilings and walls. We choose the indoor unit suspension point carefully and use flexible collars on the air outlets to absorb vibration before it reaches the building structure.
Who it's for
Living in a furnished flat and want to replace splits
We survey your ceiling void to see whether a concealed unit fits, then run copper and drain without disturbing the existing décor.
Ask on WhatsAppBuying a flat in a building under construction
We coordinate with the finishing stage to run copper, drain and ducts before ceilings and walls are closed, so every route stays fully concealed.
Ask on WhatsApp
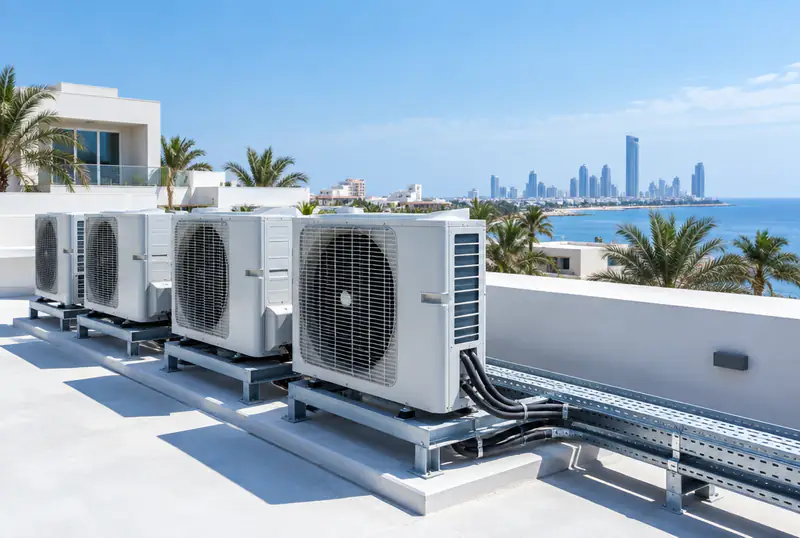
What the installation covers
- Ceiling survey and unit position
- Mueller copper fully insulated
- Condensate drain with correct fall
- Air ducts and distributed outlets
- Line vacuum and start-up test
How we work
How we work
- 1
Ceiling and route survey
We measure the available ceiling void, decide where the indoor unit hangs, map the copper route and find where condensate drains without causing damp. The survey decides whether one zone or more suits the flat.
- 2
Run copper and drain
We run insulated Mueller copper in the void above the suspended ceiling and slope the condensate line towards the building drain or an external outlet, so no standing water causes odour or damp.
- 3
Fit ducts and outlets
We mount the indoor unit on vibration-absorbing hangers, route ducts to each room and place every outlet so air spreads evenly without blowing cold air directly onto anyone.
- 4
Vacuum, test and hand over
We vacuum the copper line to remove air and moisture, check all joints, then run the unit and confirm cooling in every room before we hand over.
A considered install or a hasty one?
| Alrabih | The usual way | |
|---|---|---|
| Indoor unit position | Set after measuring the void | Wherever it fits |
| Condensate drain | Calculated fall to building drain | May pool and cause damp |
| Vibration | Absorbing hangers, flexible collars | Reaches the neighbours |
| Air distribution | Outlets placed for even spread | Cold rooms and warm rooms |
| Salty sea air | Mueller copper, tight flared joints | Early joint corrosion |
Everything your AC needs, from one team
From system design and duct fabrication to installation, commissioning and maintenance.

Split AC installation
Request this serviceDuct installation
Request this serviceCentral AC installation
Request this serviceDuct fabrication
Request this serviceCold room installation
Request this serviceElectro-mechanical works
Request this serviceChiller & AHU installation
Request this serviceHVAC design
Request this serviceAC repair & faults
Request this serviceAC cleaning
Request this serviceRefrigerant charging
Request this serviceCentral AC maintenance
Request this serviceChiller maintenance
Request this serviceAC removal & refitting
Request this serviceDuct cleaning & sanitising
Request this serviceAC servicing by brand
Request this serviceOperation & maintenance contracts
Request this serviceAHU maintenance
Request this serviceFridge & freezer service
Request this serviceCold rooms
Request this serviceDisplay fridges & chillers
Request this serviceFactory HVAC
Request this serviceWarehouse HVAC
Request this serviceVilla & home HVAC
Request this serviceHotel HVAC
Request this serviceSchool HVAC
Request this serviceHospital HVAC
Request this serviceMosque HVAC
Request this serviceMall & retail HVAC
Request this serviceRestaurant & cafe HVAC
Request this service
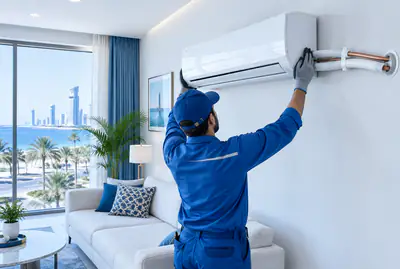
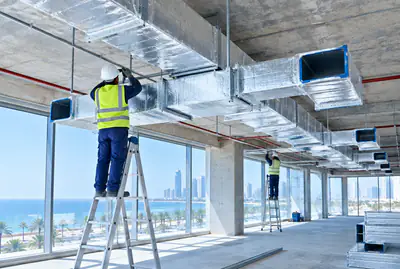
















Some of our work
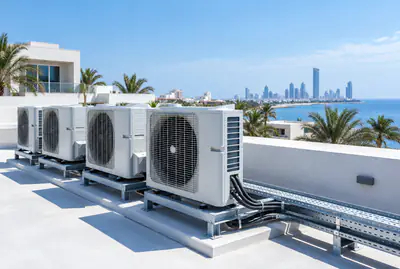
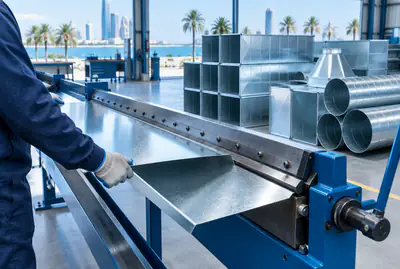
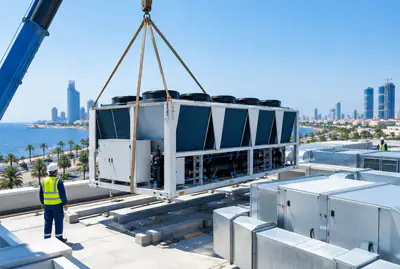
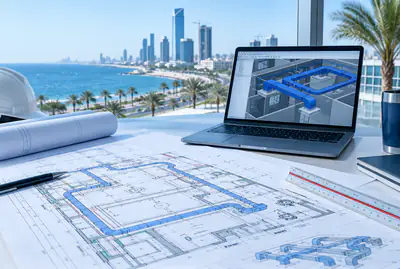
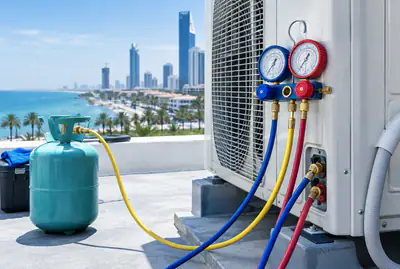
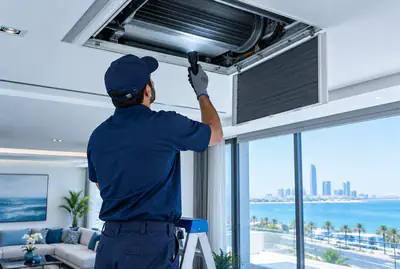
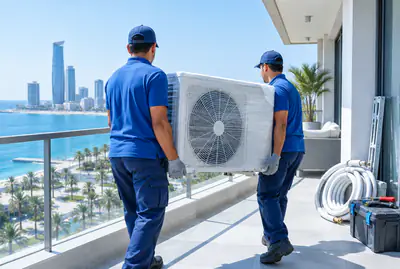
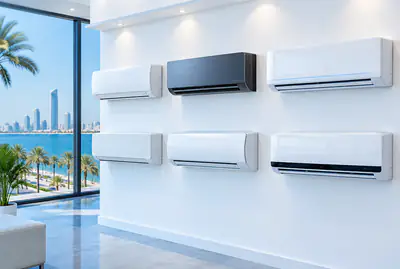
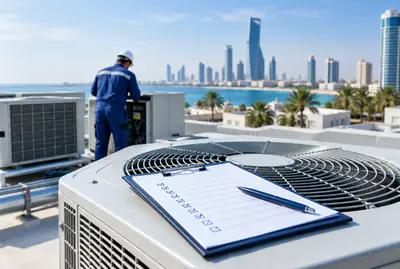
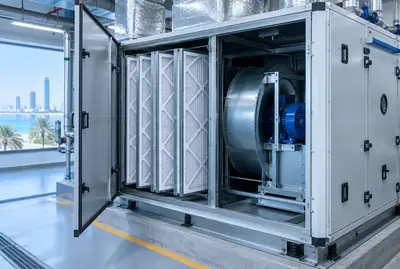
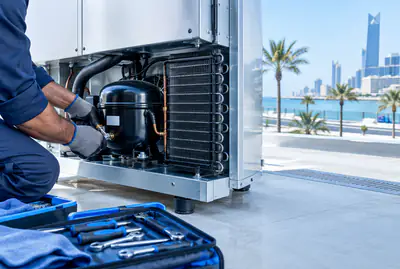
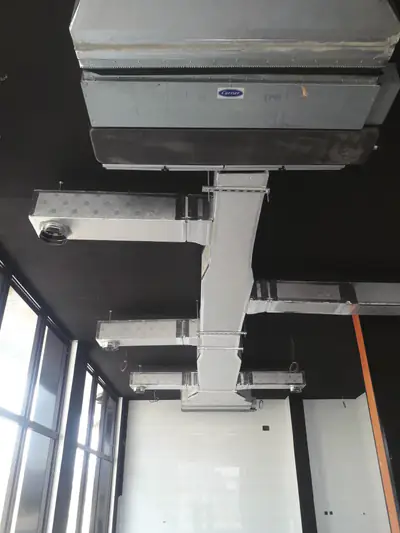
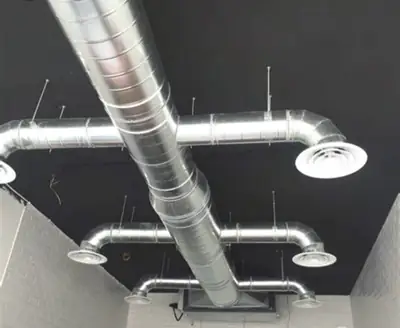
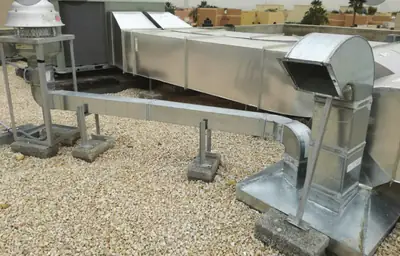
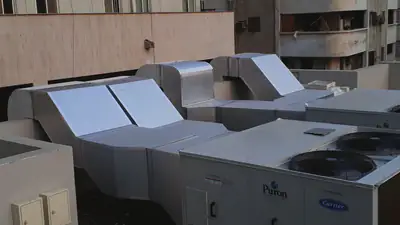
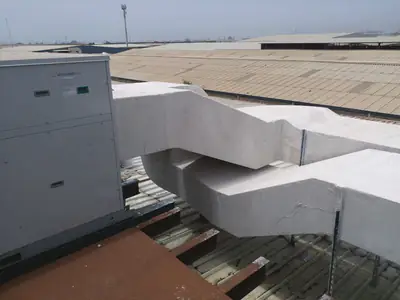
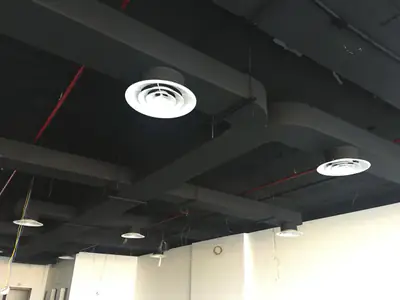
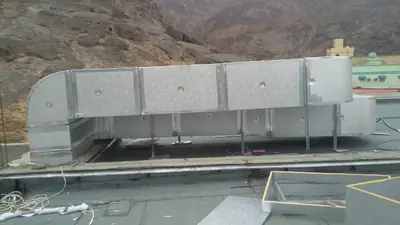
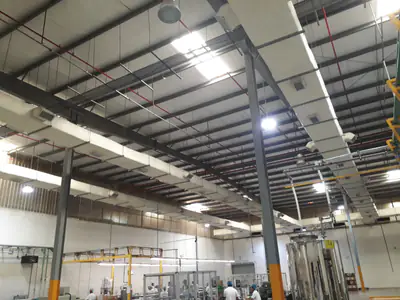
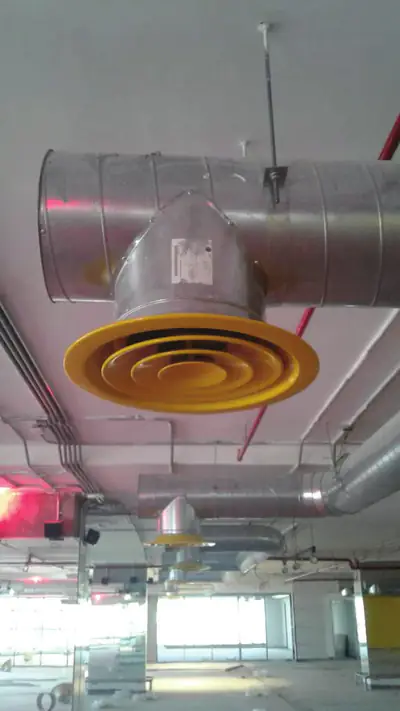
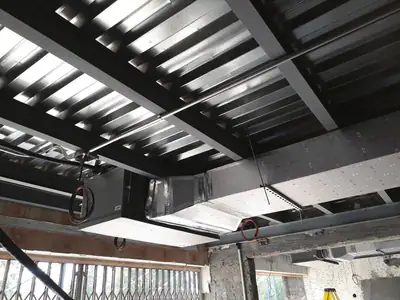
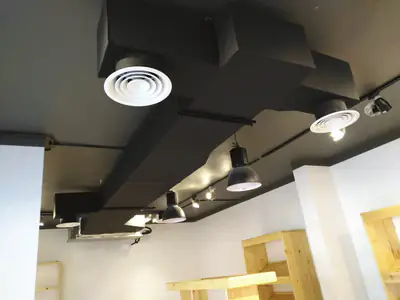
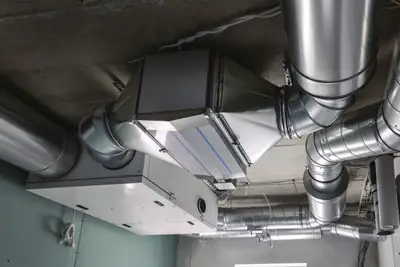
Ductwork, rooftop units and diffusers, from work we've completed in Jeddah.
Customer reviews
What our customers say
- Muhammadramzan 2641
“MashaaAllah. Services are so good. Behaviour and kindness 100/100. Prices are less then Market. Fully recommended”
- shahzeb armani
“Wow. Prices are so comfortable. Outstanding services. People are so talented and nice”
- Tawfik AlyawerLocal Guide
“U can find all u need for air conditioning”
Your satisfaction matters to us! If you had a great experience with us, we'd love a 5-star rating and a kind review.
Worked with us? Leave a reviewService areas
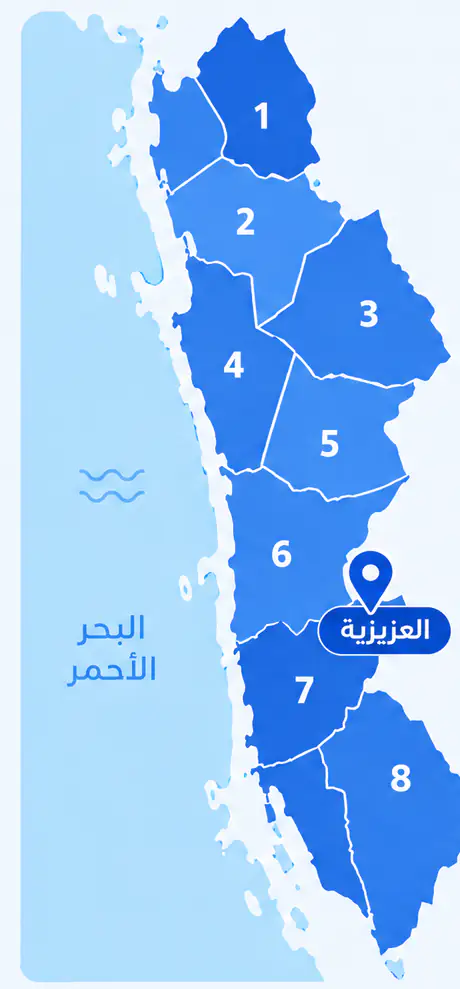
We come to you anywhere in Jeddah
From Al Shiraa and Al Yaqout in the north to Al Thaghr and Al Quraiyat in the south, with our base in Al Aziziyah.
What sets this district apart
Southern Housing is a standardised residential project with identical flat designs, uniform ceiling heights, and regular shared corridors. This consistency simplifies planning for central AC installation, as heat load and spaces are known in advance. The ceiling is limited but regular, and corridors are wide enough to bring in the team and equipment easily. Intense southern heat makes balanced distribution essential, and water drainage must be routed safely down the building.
Southern Housing is in southern Jeddah and comprises standardised flats with consistent ceiling heights and regular layouts.
All flats in Southern Housing are similar in size and need one or one-and-a-half units, with identical ceiling heights throughout the project.
The AC setup in Southern Housing
- 1
Standard single or one-and-a-half unit
All flats follow the same design and need a single or one-and-a-half unit, making installation quick and consistent.
- 2
Standard ducts through shared corridors
The regular, uniform corridors allow standard duct routes with minimal variation from flat to flat.
- 3
Uniform drainage down the building
The standardised design allows uniform, safe drainage routing through all floors.
Before the visit
Before our visit in Southern Housing
- 1
Coordinate with Housing management
Tell the Housing management of the installation date because the team may need certain procedures or approvals.
- 2
Send a flat plan if available
If you have a flat plan or design template, send it to speed up planning.
- 3
Confirm ceiling and corridor access
Confirm that the suspended ceiling and corridor can be safely accessed without furniture or obstructions.
More districts for Apartment central AC
Other services in Southern Housing
FAQ
Questions about Apartment central AC
Is there enough ceiling space in a flat for a central unit?
It varies between flats. Slim ceiling cassettes need less void depth than full ducted units. A site survey measures what is available and decides the right type; if the corridor ceiling is too shallow we look at a storage room or bathroom ceiling instead.
Is one unit enough for the whole flat or do I need more?
It depends on the flat's area, room layout and how much sun each side receives. Two- and three-bedroom flats can sometimes work with one unit and well-planned ducts; larger flats or those with separate zones may need two. The survey decides.
Where does the outdoor unit go when the flat has no large balcony?
Options include the shared roof if the building rules allow it, a facade bracket away from neighbours' windows, or the balcony if it can take the load. We review the building's rules before recommending any position.
Jeddah's air is very humid; does that affect the condensate drain?
Yes. In Jeddah the indoor unit produces more condensate because of the high humidity. We make sure the drain line has enough fall, that the horizontal run before it drops is not too long, and that the outlet does not conflict with other flats' drainage in the building.
Can the flat be split into two zones with different temperatures?
It is possible using two separate indoor units or by adding variable-flow dampers on the duct runs. The right choice depends on the flat's layout and the ceiling void available in each zone. A site survey decides which approach suits your room arrangement.
The flats here are standardised, does that make installation easier?
Very much so. The standardised design lets us plan ducts and units precisely, and replicate the solution across each flat smoothly.
Do flats differ in how the AC is installed here?
No, differences are minimal. The standardised design means one solution works across all flats, with only minor tweaks per resident's request.
The corridors are shared, does that affect installation?
No, the regular corridors make it easy for the team and equipment to reach the flats, and we coordinate with Housing management beforehand.
The intense southern heat, do flats here need more powerful units?
Yes, we size units based on the high heat load in the south. The standardised design lets us calculate the thermal demand accurately.