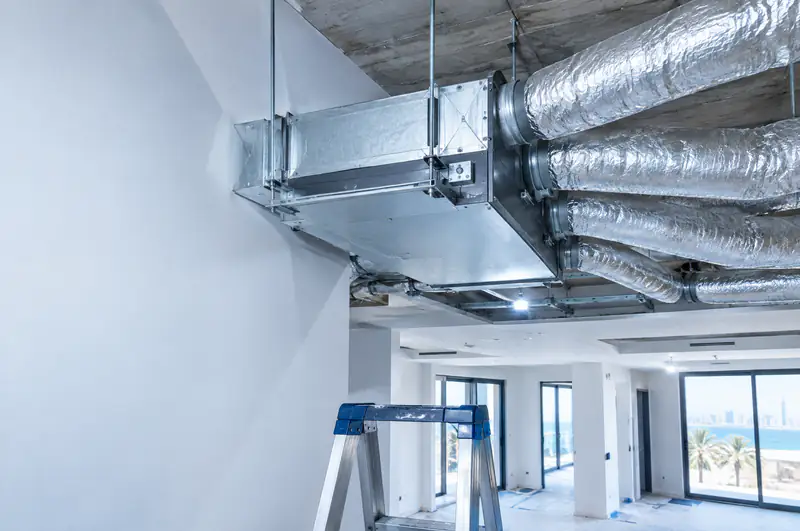

Balanced air distribution
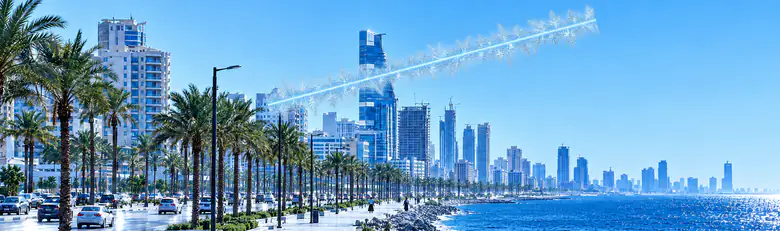
AC duct installation in Al Manarat
In Al Manarat, far northern Jeddah, AC duct installation serves new residential towers and modern hotels. We engineer ducts to precise dimensions to ensure uniform cooling across multiple units or many storeys.
- Sized branches
- Sealed insulation
- Clean return path
Clients We're Proud to Serve
Organisations and companies that trusted Alrabih with their projects.


































When you need a properly designed duct fit
- 1
One room cold, another warm
The unit runs but one room is too warm while the next is too cold. The cause is usually unbalanced branches or a diffuser that was never adjusted, not a fault in the unit itself.
- 2
Moisture and sweating on the ceiling
In Jeddah's humid air, uninsulated cold duct sweats on the outside and water collects on the plasterwork. Proper insulation with Armaflex or Kimmco stops the problem before it damages the ceiling finish.
- 3
Installing a concealed unit in a new build
The right time to fit duct properly is during the fit-out, before the false ceiling closes. We agree plenum dimensions, branch sizes and the return-air route at the survey before any work starts.
Who it's for
Fitting a concealed unit in your new villa
Before the false ceilings close, we design the plenums, branches and return-air route to suit the unit and each room in the villa.
Ask on WhatsAppSweating ceiling and uneven airflow in your building
We inspect the existing branches and return-air path, re-insulate the cold duct, and set the dampers so temperature evens out across every section of the building.
Ask on WhatsApp
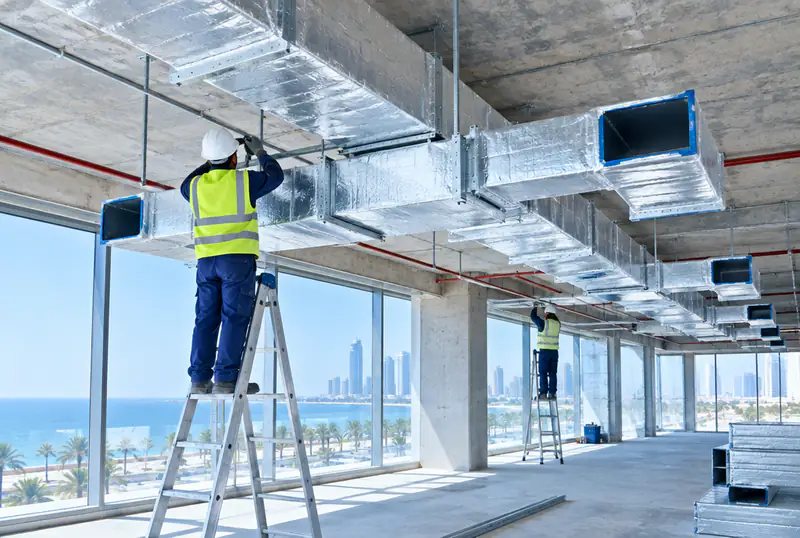
What the duct installation covers
- Supply and return plenums
- Sized branch to each room
- Armaflex or Kimmco insulation
- Diffuser balancing with dampers
- Airflow check before ceiling closes
How we work
How we work
- 1
Site and unit survey
We measure the rooms and study the unit's data and plenum spec, and we settle the return-air route before deciding on branch sizes.
- 2
Design branches and plenum
We size each branch so it takes the right share of air without starving rooms farther from the unit, and we plan a return path with a correctly sized intake opening.
- 3
Fit and insulate
We fix the plenums and branches using SMACNA-standard duct, then insulate every cold surface with a sealed layer that stops sweating in Jeddah's high humidity.
- 4
Balance and hand over
We set each diffuser damper and check airflow in every room with you before the false ceiling is closed, then leave the site clean.
Designed duct or just connected duct?
| Alrabih | The usual way | |
|---|---|---|
| Branch sizing | Calculated per room | Connected without sizing |
| Return air | Routed with a sized intake | Left to chance |
| Duct insulation | Sealed against sweating | Thin or absent |
| Diffuser balance | Damper set per room | All diffusers fully open |
| Pre-closure airflow check | Done with you before closing | Faults found after ceiling closes |
Everything your AC needs, from one team
From system design and duct fabrication to installation, commissioning and maintenance.

Split AC installation
Request this serviceDuct installation
Request this serviceCentral AC installation
Request this serviceDuct fabrication
Request this serviceCold room installation
Request this serviceElectro-mechanical works
Request this serviceChiller & AHU installation
Request this serviceHVAC design
Request this serviceAC repair & faults
Request this serviceAC cleaning
Request this serviceRefrigerant charging
Request this serviceCentral AC maintenance
Request this serviceChiller maintenance
Request this serviceAC removal & refitting
Request this serviceDuct cleaning & sanitising
Request this serviceAC servicing by brand
Request this serviceOperation & maintenance contracts
Request this serviceAHU maintenance
Request this serviceFridge & freezer service
Request this serviceCold rooms
Request this serviceDisplay fridges & chillers
Request this serviceFactory HVAC
Request this serviceWarehouse HVAC
Request this serviceVilla & home HVAC
Request this serviceHotel HVAC
Request this serviceSchool HVAC
Request this serviceHospital HVAC
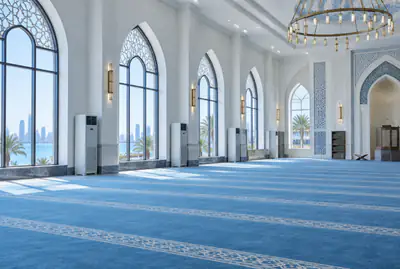
Request this serviceMosque HVAC
Request this serviceMall & retail HVAC
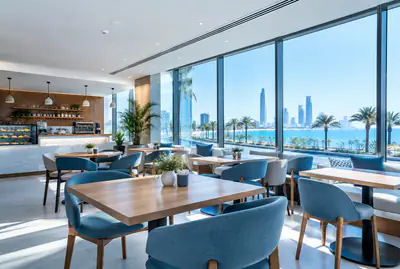
Request this serviceRestaurant & cafe HVAC
Request this service
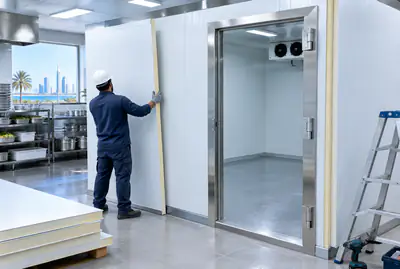
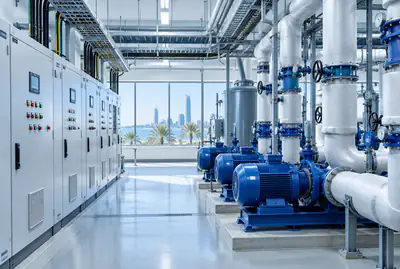
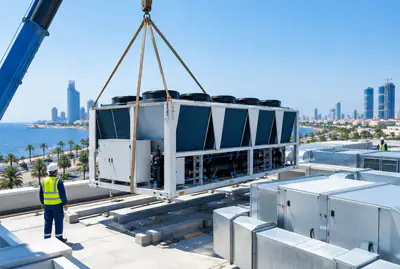
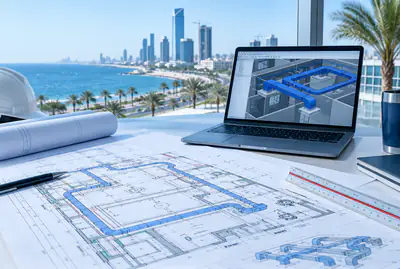








Some of our work
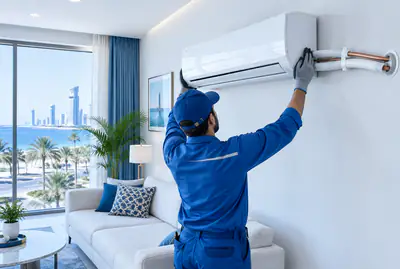
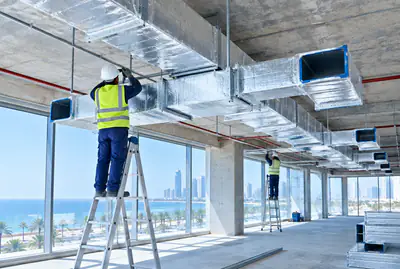
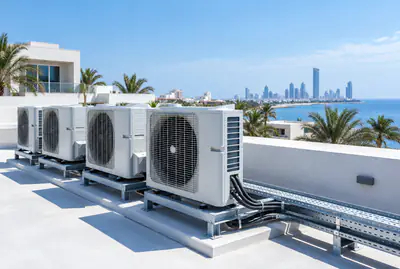
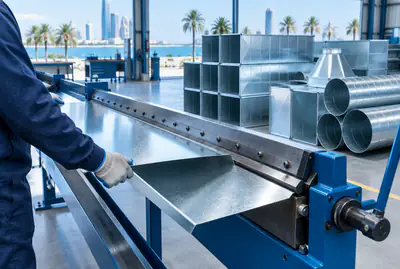
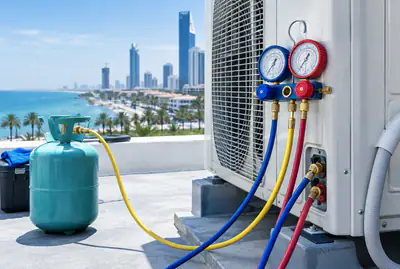
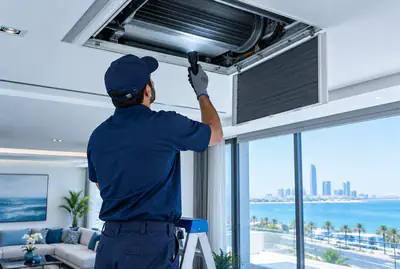
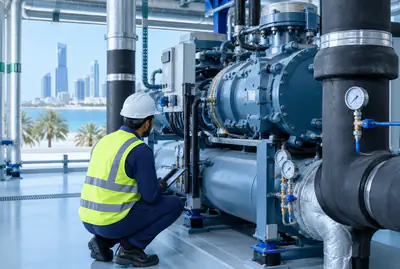
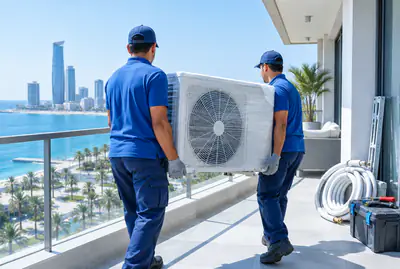
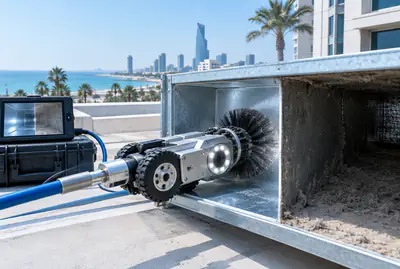
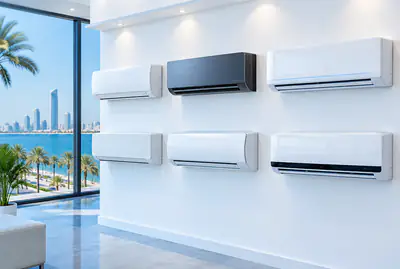
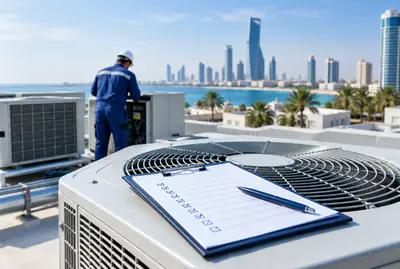
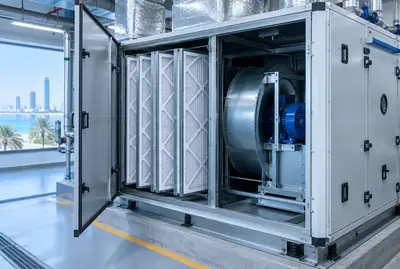
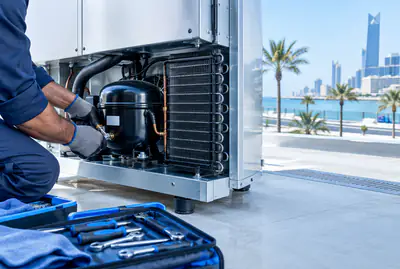
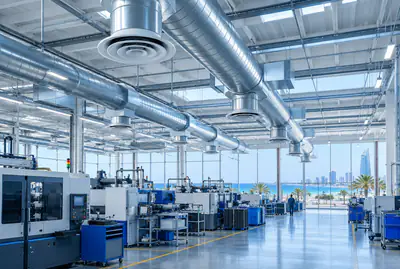
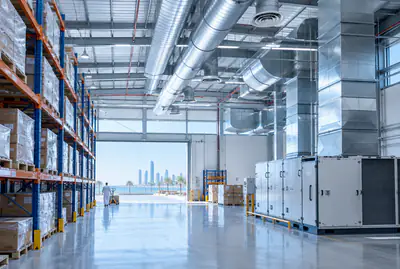
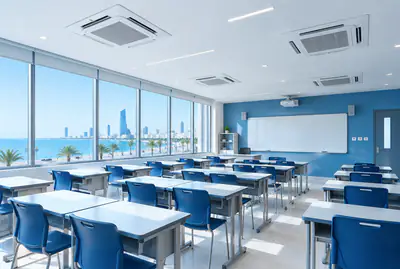
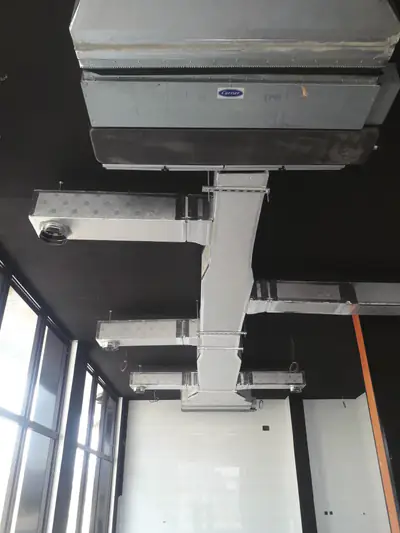
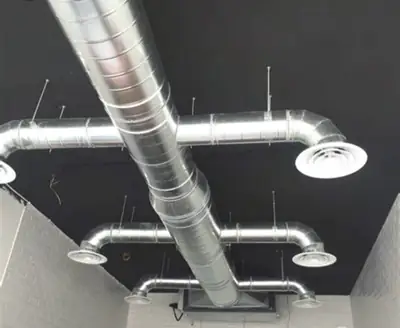
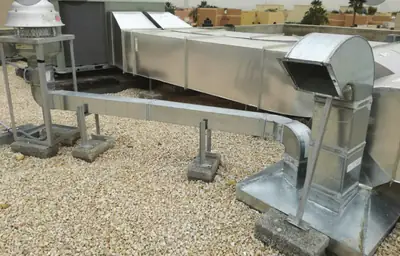
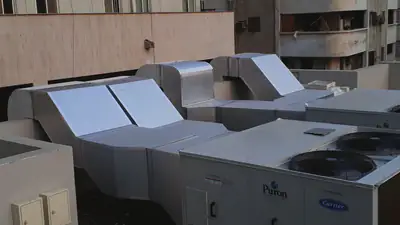
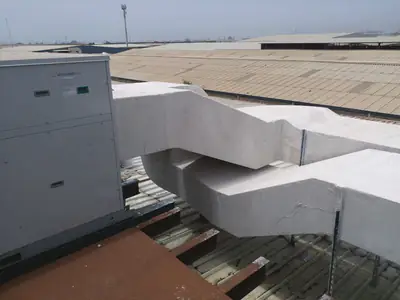
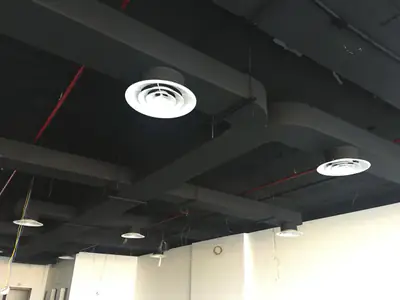
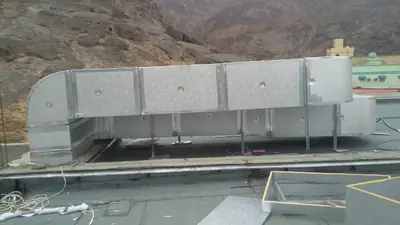
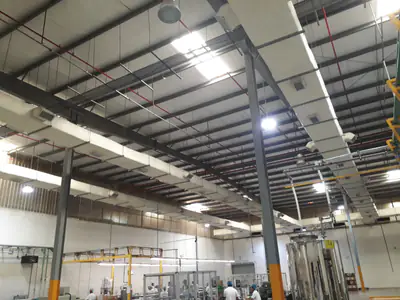
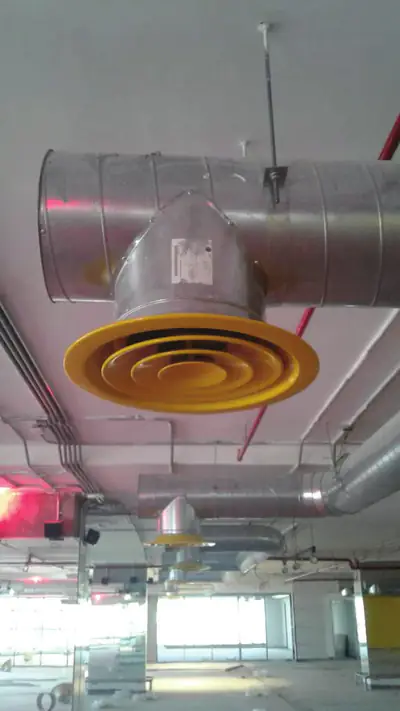
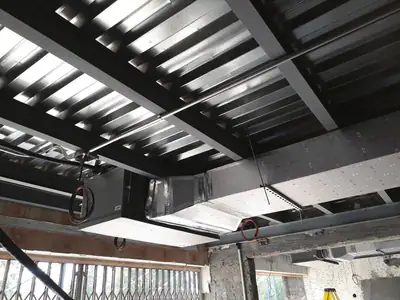
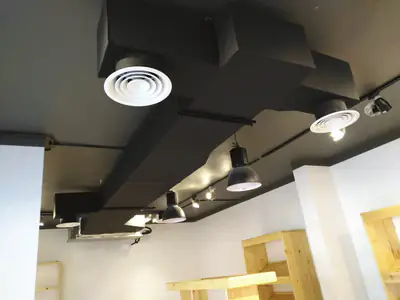
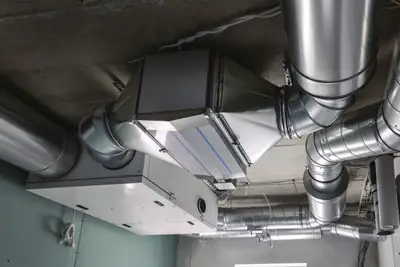
Ductwork, rooftop units and diffusers, from work we've completed in Jeddah.
Customer reviews
What our customers say
- Muhammadramzan 2641
“MashaaAllah. Services are so good. Behaviour and kindness 100/100. Prices are less then Market. Fully recommended”
- shahzeb armani
“Wow. Prices are so comfortable. Outstanding services. People are so talented and nice”
- Tawfik AlyawerLocal Guide
“U can find all u need for air conditioning”
Your satisfaction matters to us! If you had a great experience with us, we'd love a 5-star rating and a kind review.
Worked with us? Leave a reviewService areas
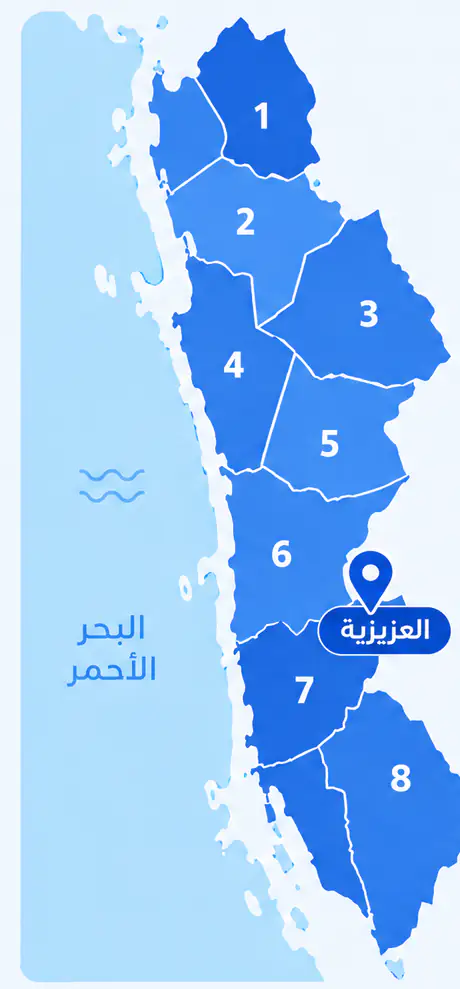
We come to you anywhere in Jeddah
From Al Shiraa and Al Yaqout in the north to Al Thaghr and Al Quraiyat in the south, with our base in Al Aziziyah.
What sets this district apart
Al Manarat is a modern area with tall residential towers, hotels and commercial buildings with good insulation and high ceilings. These large structures need complex duct systems with multiple branches and precise airflow balancing for uniform cool distribution. The high humidity and direct sun exposure on tall facades increase the need for thick duct insulation and close coordination to prevent heat leakage and condensation.
Al Manarat lies in far northern Jeddah, a district of tall residential towers, hotels and modern commercial buildings.
Tall buildings here use multiple AC units or large central systems with complex ducts distributing air across many floors.
The AC setup in Al Manarat
- 1
Branched central ductwork for multiple units
Tall buildings need one main duct splitting into multiple branches, each serving a residential unit or floor as designed.
- 2
Ducts insulated with premium materials
Premium thick insulation protects the ductwork from high humidity and heat on tall, sun-exposed facades.
- 3
Floor-by-floor airflow balancing
Each floor or residential unit gets independent airflow balancing, especially upper floors exposed to greater heat.
Before the visit
Before our visit in Al Manarat
- 1
Gather building plans and design documents
Send us the complete building plans including floor layouts and unit positions so we can design the ductwork accurately before visiting.
- 2
Identify the central location for main units
Tell us the best location on the roof or plant room for the main unit so it can serve all floors efficiently.
- 3
Confirm adequate electrical power
Check your building's electrical capacity to run the large central unit, and let us know if upgrades are needed.
More districts for AC duct installation
Other services in Al Manarat
FAQ
Questions about AC duct installation
Why does duct in Jeddah sweat more than elsewhere?
Jeddah's outdoor air carries high moisture because of its coastal location. When that air touches a cold duct surface, the moisture condenses immediately. Insulating with a thick enough layer of Armaflex or Kimmco, with all joints sealed, raises the outer surface temperature above the dew point and stops the sweating.
Does a longer branch deliver less air to the room?
Yes, a longer branch resists airflow more than a short one. This is why we size each branch individually, so near and far rooms receive balanced quantities of air, and we complete the adjustment with dampers during start-up.
How do you size the return-air opening?
The intake opening must be large enough so the unit does not work against negative pressure that strains it. We check the unit data and plenum requirements and decide size and position at the survey, because placing it behind a closed door or away from occupied areas changes the calculation.
Does a large room need more than one air outlet?
Usually, yes. A long majlis or a wide living room cannot be served by one outlet, because the air cools one end and leaves the other. We spread the outlets along the room, split the branch between them, and keep them away from the return grille so cool air does not go straight back to the unit.
Does the duct material affect sweating and airflow balance?
Yes. Sheet metal duct holds its shape under air pressure, so flow quantities stay as designed. Flexible duct can compress or sag, changing its cross-section and upsetting the balance. We therefore fabricate the main branches from galvanised sheet in our workshop and use flexible duct only for the shortest possible connection at each diffuser.
How do you distribute cool air evenly across a tall residential tower?
We size the main duct to large dimensions to feed secondary branches on each floor, and balance each floor's diffuser openings for even flow from bottom to top.
Upper floors need more cooling due to sun exposure, how do you account for this?
We calculate the heat load per floor based on its height, window area and insulation, and increase cooling on upper floors with wider ducts and stronger airflow balance.
Tall buildings face intense humidity and heat, can the ductwork withstand this?
We insulate the duct with premium heavy-duty foam to withstand humidity and heat, especially on sun-exposed facades.
Can you add extra cooling units later if the building needs more capacity?
We design the system flexibly to allow for extra units or duct branches later, and confirm your building's electrical capacity upgrades before we start.