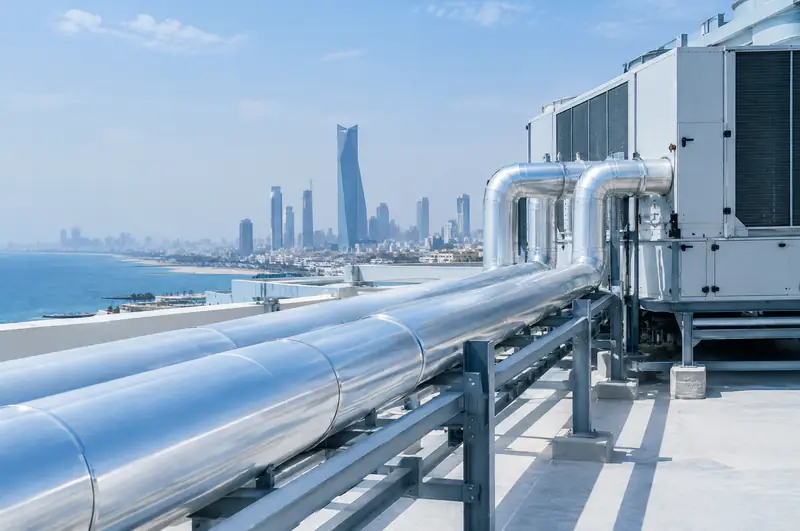

Chiller and AHU installation
Chiller & AHU installation in Al Wafa
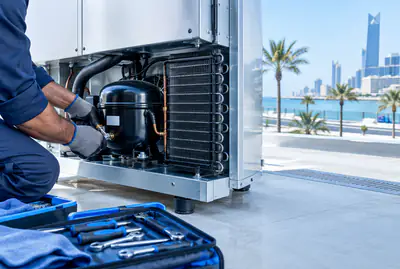
Installing chillers and AHU units in Al Wafa serves tall residential buildings and commercial distribution complexes. Alrabih's team delivers secure installation and efficient chilled-water distribution through carefully insulated piping.
- Vibration isolation
- Aluminium cladding
- Full commissioning
Clients We're Proud to Serve
Organisations and companies that trusted Alrabih with their projects.



































When you need this installation
- 1
A new commercial or government building
The building is ready but the central cooling plant is not yet installed. You need a team to lift the chiller to the roof, prepare the bases and run chilled water pipework to AHUs on every floor.
- 2
An existing unit vibrates and makes noise
Constant vibration loosens pipe joints and fatigues mechanical components. If the unit is not sitting on proper vibration isolators, that is corrected during reinstallation; the site survey determines which isolator type is needed.
- 3
Extending an existing building
Adding floors or new areas means extra AHUs and extending the chilled water network. We connect the extension to the existing plant after verifying the current chiller capacity, which the site study determines.
Who it's for
Building a hospital or hotel that needs a central cooling plant
We visit the site before the building is complete to plan pipe routes and the plant room, then lift the chiller, mount AHUs on every floor and commission the full system.
Ask on WhatsAppReplaced an old chiller but connections do not match
We survey the new chiller and existing pipework, fabricate any transition pieces needed in our workshop, then reconnect and pressure-test the network before start-up.
Ask on WhatsApp
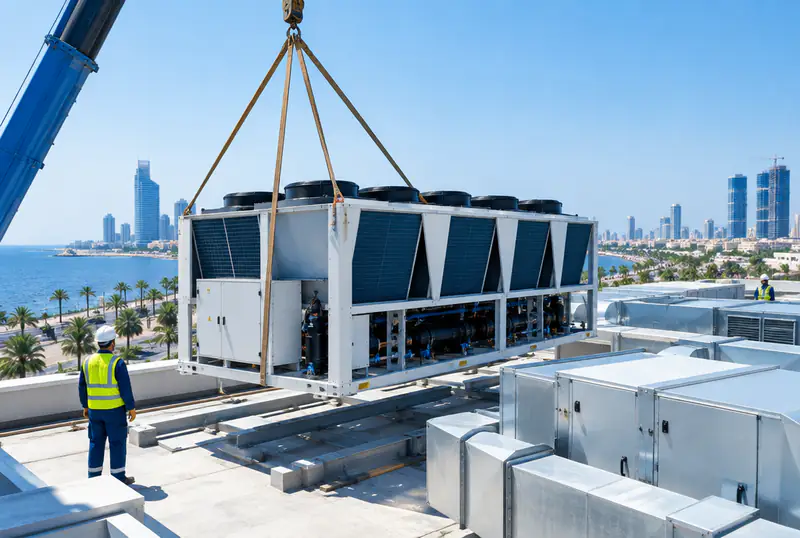
What the installation covers
- Chiller lifted onto isolated base
- Chilled pipework run and insulated
- Aluminium cladding of pipework
- AHUs mounted and duct-connected
- Pressure test and commissioning
How we work
How we work
- 1
Site survey and design
We visit the site to measure the plant room or roof, check pipe and duct routes, and determine lifting requirements and the right vibration isolator type for the building.
- 2
Base preparation and lifting
We prepare the chiller and AHU bases, fix the vibration isolators, lift the units into final position and check they are level before any connections are made.
- 3
Pipework and ductwork
We run the chilled water pipes, insulate them and clad them in aluminium sheet to resist Jeddah's humid salty air, then connect each AHU to its duct network.
- 4
Pressure test and commissioning
We pressure-test the pipework to confirm there are no leaks, then run the full system, measure air conditions at each AHU and adjust dampers until the required air distribution is achieved.
Considered installation or a rushed one?
| Alrabih | The usual way | |
|---|---|---|
| Chiller base | Isolators matched to the site | Bolted straight to concrete |
| Pipe insulation | Full insulation with aluminium cladding | Partial or left bare |
| Pipe test | Pressure test before start-up | Started without testing |
| Air balancing | Measured and dampers adjusted | Unbalanced airflow |
| Transition pieces | Fabricated in our own workshop | Improvised or ill-fitting |
Everything your AC needs, from one team
From system design and duct fabrication to installation, commissioning and maintenance.

Split AC installation
Request this serviceDuct installation
Request this serviceCentral AC installation
Request this serviceDuct fabrication
Request this serviceCold room installation
Request this serviceElectro-mechanical works
Request this serviceChiller & AHU installation
Request this serviceHVAC design
Request this serviceAC repair & faults
Request this serviceAC cleaning
Request this serviceRefrigerant charging
Request this serviceCentral AC maintenance
Request this serviceChiller maintenance
Request this serviceAC removal & refitting
Request this serviceDuct cleaning & sanitising
Request this serviceAC servicing by brand
Request this serviceOperation & maintenance contracts
Request this serviceAHU maintenance
Request this serviceFridge & freezer service
Request this serviceCold rooms
Request this serviceDisplay fridges & chillers
Request this serviceFactory HVAC
Request this serviceWarehouse HVAC
Request this serviceVilla & home HVAC
Request this serviceHotel HVAC
Request this serviceSchool HVAC
Request this serviceHospital HVAC
Request this serviceMosque HVAC
Request this serviceMall & retail HVAC
Request this serviceRestaurant & cafe HVAC
Request this service

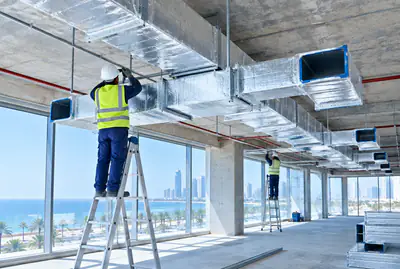
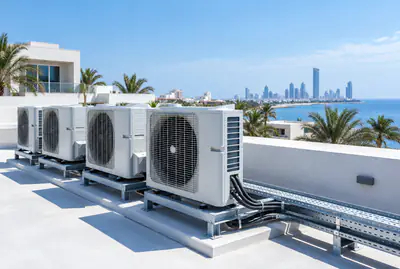


















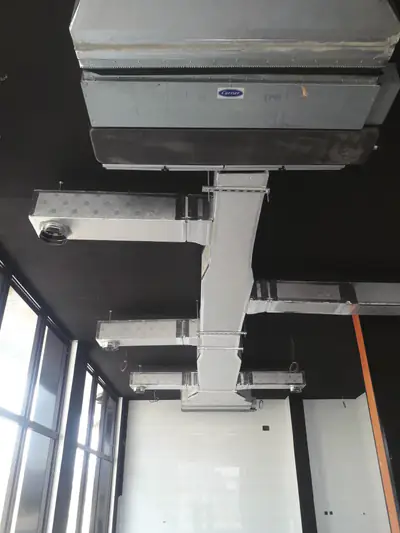
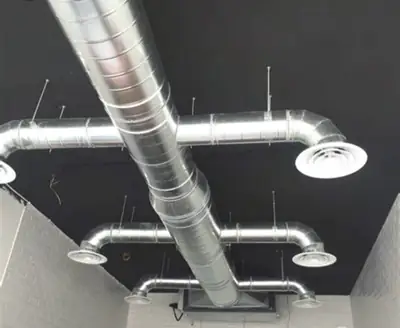
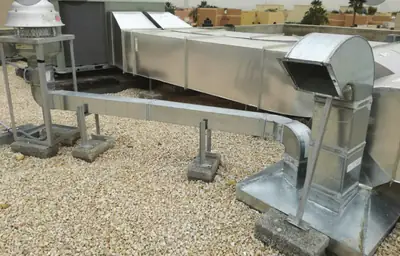
Some of our work
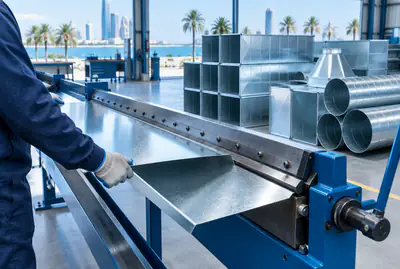
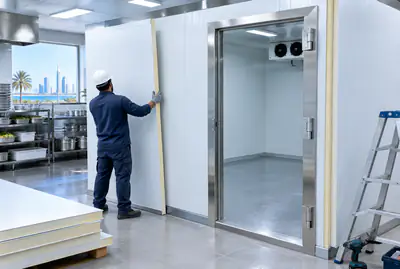
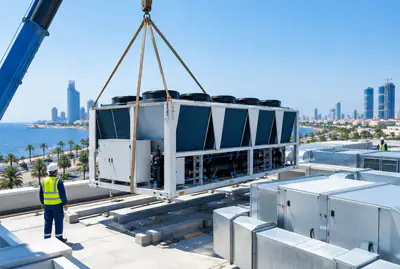
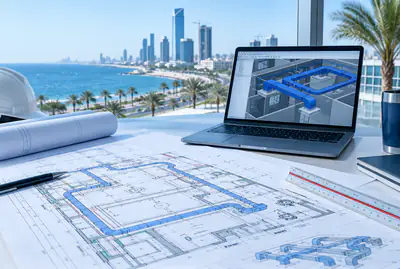
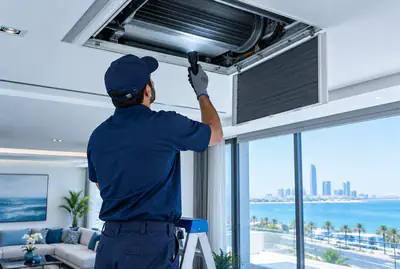
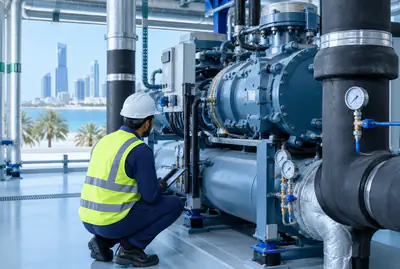
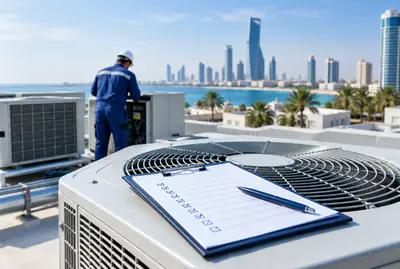
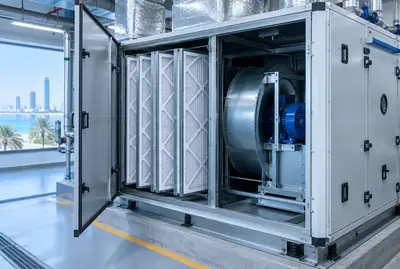
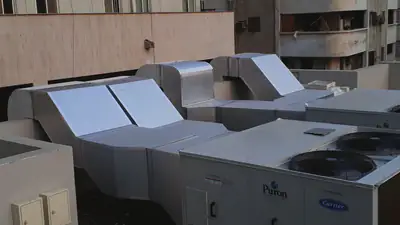
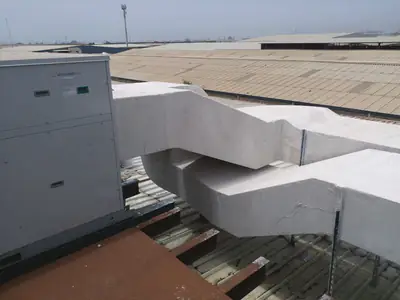
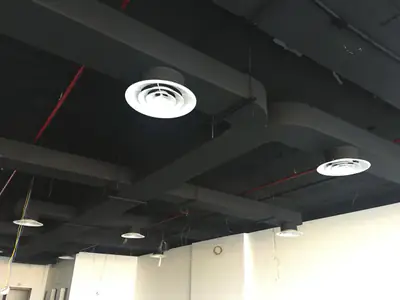
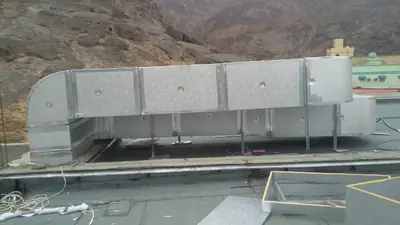
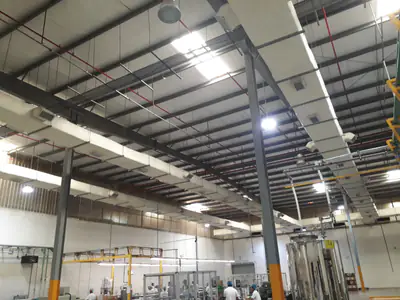
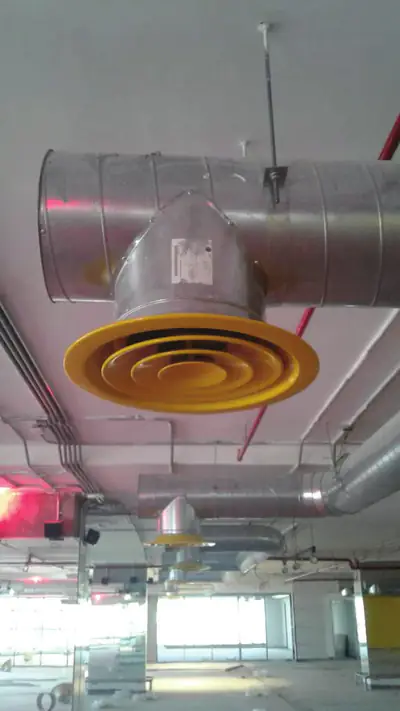
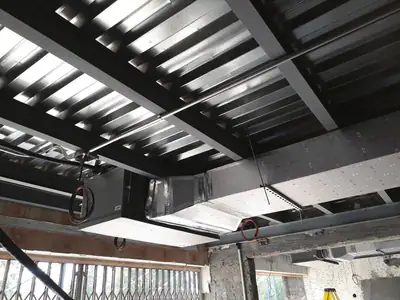
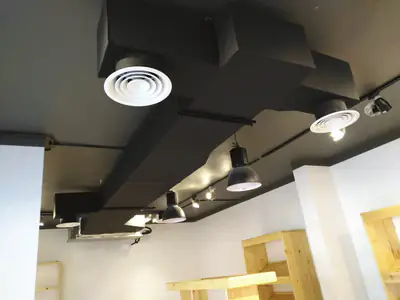
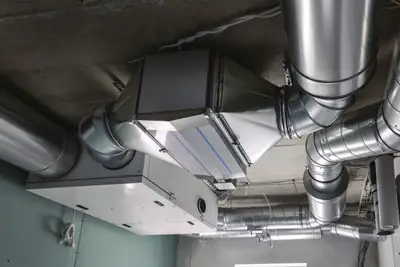
Ductwork, rooftop units and diffusers, from work we've completed in Jeddah.
Customer reviews
What our customers say
- Muhammadramzan 2641
“MashaaAllah. Services are so good. Behaviour and kindness 100/100. Prices are less then Market. Fully recommended”
- shahzeb armani
“Wow. Prices are so comfortable. Outstanding services. People are so talented and nice”
- Tawfik AlyawerLocal Guide
“U can find all u need for air conditioning”
Your satisfaction matters to us! If you had a great experience with us, we'd love a 5-star rating and a kind review.
Worked with us? Leave a reviewService areas
We come to you anywhere in Jeddah
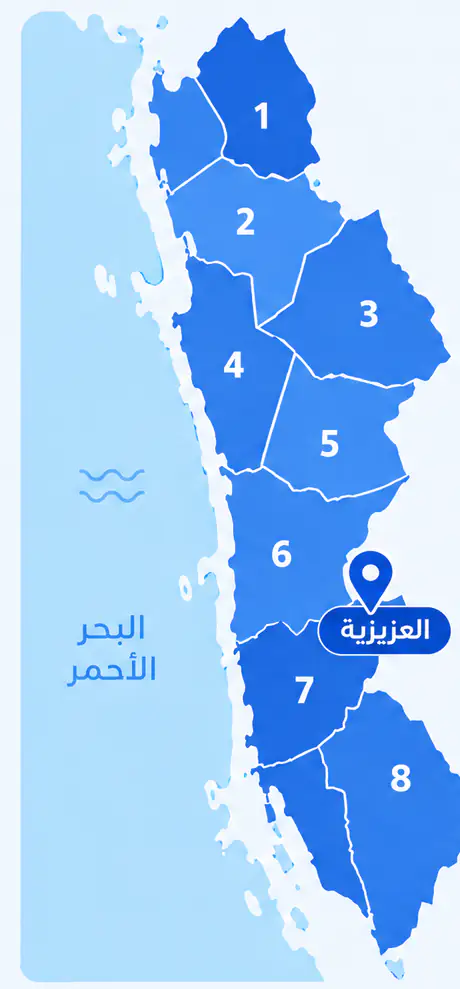
From Al Shiraa and Al Yaqout in the north to Al Thaghr and Al Quraiyat in the south, with our base in Al Aziziyah.
What sets this district apart
Al Wafa is a modern east Jeddah district with relatively tall residential towers and large commercial and distribution complexes. These buildings require robust, reliable central cooling networks because their occupancy is high. Chillers here push chilled water down from relatively high roofs through structured piping, making thermal insulation and aluminium cladding essential to maintain efficiency and prevent condensation in intense heat.
Al Wafa lies in east Jeddah, a modern district mixing tall residential buildings with large commercial and distribution complexes.
Most chillers in Al Wafa sit on high roofs, pushing chilled water down long vertical piping runs to AHU units on different floors.
The AC setup in Al Wafa
- 1
High-roof chiller with tall vertical piping
The chiller sits on the top roof, with chilled-water piping running down through structural voids to multiple floors.
- 2
AHU units with individual balancing valves
Each AHU unit has its own balancing valve to regulate chilled-water flow and ensure fair distribution across all floors.
- 3
Pressure relief and periodic drainage system
Pressure-relief valves and periodic drain points protect lower piping from excess pressure and sediment buildup.
Before the visit
Before our visit in Al Wafa
- 1
Confirm high-roof integrity and installation feasibility
Inspect the high roof to confirm it can bear the chiller and isolation bases, with safe working and future maintenance space.
- 2
Map vertical piping routes through building voids
Plan the vertical pipe routes through structural columns and architectural voids, avoiding existing electrical and plumbing.
- 3
Verify electrical and drainage at each floor
Check adequate electrical supply for each AHU unit and proper condensate drain points on all floors.
More districts for Chiller & AHU installation
Other services in Al Wafa
FAQ
Questions about Chiller & AHU installation
How is the chiller unit lifted to the roof?
The method depends on the chiller weight, the building height and the space available around the site. The survey determines whether a crane or other equipment is used, and we verify that the roof structure can carry the load before setting the unit on its base.
Why do chilled water pipes need aluminium cladding in Jeddah?
Chilled water pipes carry cold water through hot, humid, salty air. Without external protection, insulation deteriorates from moisture and salt and loses effectiveness. Aluminium cladding protects the insulation from outdoor air on rooftops and the humid interior air found in coastal buildings like those in Jeddah.
Can you connect AHUs to an existing duct network?
Yes, if the existing ducts are in good condition and match the new unit's connections. At the survey we check the duct opening sizes, the duct condition and the plenum arrangement, and confirm whether part of the network needs adjustment or transition pieces need to be fabricated in our workshop.
What does system commissioning involve?
After the pipe pressure test we run the chiller and AHUs, measuring air temperature and pressure at each unit's outlets. We adjust dampers and valves to achieve the designed air and water flow to every zone in the building, and record the final readings before handover.
What is the difference between placing the chiller on concrete inertia bases and on rubber anti-vibration mounts?
A concrete inertia base adds mass that dampens the chiller's own vibration and holds the unit steady when the compressor starts. Rubber anti-vibration mounts interrupt the path of vibration before it reaches the roof slab. Whether to use one approach or both depends on the site survey, which takes into account the roof structure, the size of the unit and the building design.
The pipes run through very tall buildings, how do you insulate them effectively?
We wrap all piping with thick thermal insulation and seal it in moisture-resistant aluminium cladding, significantly reducing heat loss over long runs.
Multiple AHU units are on different floors, how do you balance chilled-water distribution between them?
We install balancing valves and measurement gauges on the piping network, and fine-tune the water flow to each unit during commissioning.
The building is mixed residential and commercial, can one cooling system serve both?
Yes, if the cooling loads are compatible, a single system can serve both, but we recommend isolating sections or separate units per area for independent control and operational flexibility.
How do you manage high water pressure on the lower floors from such tall piping?
We use high-grade piping and fittings rated for high pressure, and install pressure-regulating valves where needed to protect lower-floor units.