
Design before you buy
HVAC design in Al Nakhil
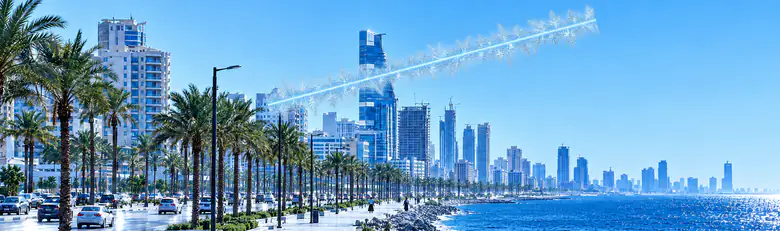
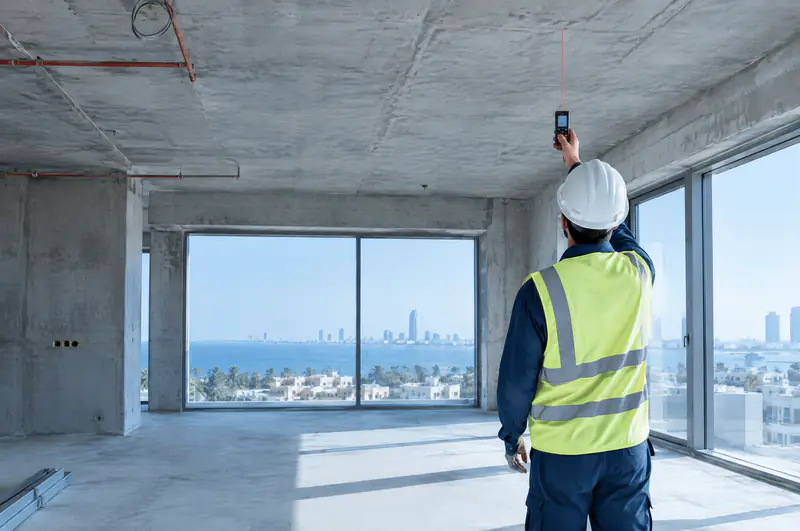
In Al Nakhil, east of Jeddah, modern villas and residential blocks spread across a continuously expanding area. HVAC design here starts with precise heat load calculation before buying any equipment.
- Accurate heat loads
- System selection
- Duct drawings
Clients We're Proud to Serve
Organisations and companies that trusted Alrabih with their projects.
































Who needs a considered design?
- 1
Owner planning a new build
Before walls and ceilings are finished you still have the chance to route ducts and place units correctly. Early design prevents costly surprises during fit-out and delivers rooms that cool evenly from the first day of operation.
- 2
Architect or contractor needing drawings
The project needs mechanical drawings to co-ordinate with the structure, electrical and plumbing trades. We produce duct layout drawings, equipment positions and installation heights in a format the site can use directly.
- 3
Existing building with uneven cooling
Some rooms stay hot even with the AC running while others are over-cooled. The cause is usually wrong airflow distribution or uncalculated capacity. A redesign finds the fault and defines what needs changing before any new purchase.
Who it's for
Building a villa and want design before fit-out
We calculate the heat load for every room in the villa and draw duct routes before ceilings are closed, so you avoid breaking the finished work later.
Ask on WhatsAppRunning a commercial building with hot rooms
We review the current airflow distribution and recalculate loads per space, then identify faults in the ducts or equipment and draw the required changes before any purchase.
Ask on WhatsApp
What the design covers
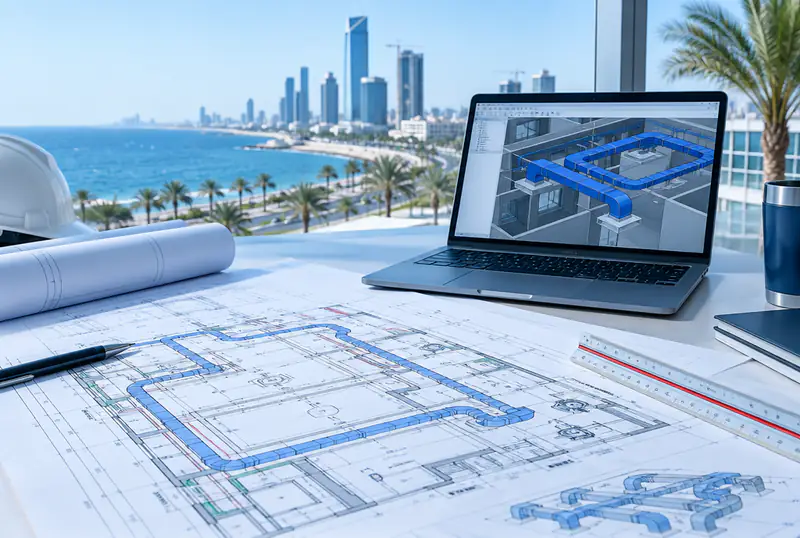
- Heat load per room
- Right system type selected
- Equipment from authorised brands
- Duct distribution layout drawings
- Equipment schedule for construction
How we work
How we work
- 1
Gather building data
We ask for the architectural drawings or visit the site to measure spaces and record glazing, orientation and internal loads from people, equipment and kitchens.
- 2
Calculate heat loads
We calculate the heat load for each space separately, accounting for Jeddah's intense sun, high humidity and exposed facades, so every unit is sized on real load not guesswork.
- 3
Select system and equipment
Based on loads and building type we choose between splits, ducted systems, central air and chiller, and specify equipment from Carrier, YORK, General, Midea, Gree and Smart Gold to suit the project.
- 4
Draw and deliver
We draw duct routes, unit positions, diffuser locations and installation heights, and deliver a complete equipment schedule ready for construction or tendering.
Calculated design or buying blind?
| Alrabih | The usual way | |
|---|---|---|
| Unit size | Based on actual load | Guessed or oversized |
| Airflow distribution | Drawing that achieves even flow | Diffusers placed at random |
| Co-ordination | Drawings before fit-out | Costly changes later |
| System type | Suited to building and budget | Whatever the shop suggests |
| Humidity and salt air | Accounted for in equipment choice | Discovered after installation |
Everything your AC needs, from one team
From system design and duct fabrication to installation, commissioning and maintenance.

Split AC installation
Request this serviceDuct installation
Request this serviceCentral AC installation
Request this serviceDuct fabrication
Request this serviceCold room installation
Request this serviceElectro-mechanical works
Request this serviceChiller & AHU installation
Request this serviceHVAC design
Request this serviceAC repair & faults
Request this serviceAC cleaning
Request this serviceRefrigerant charging
Request this serviceCentral AC maintenance
Request this serviceChiller maintenance
Request this serviceAC removal & refitting
Request this serviceDuct cleaning & sanitising
Request this serviceAC servicing by brand
Request this serviceOperation & maintenance contracts
Request this serviceAHU maintenance
Request this serviceFridge & freezer service
Request this serviceCold rooms
Request this serviceDisplay fridges & chillers
Request this serviceFactory HVAC
Request this serviceWarehouse HVAC
Request this serviceVilla & home HVAC
Request this serviceHotel HVAC
Request this serviceSchool HVAC
Request this serviceHospital HVAC
Request this serviceMosque HVAC
Request this serviceMall & retail HVAC
Request this serviceRestaurant & cafe HVAC
Request this service










Some of our work
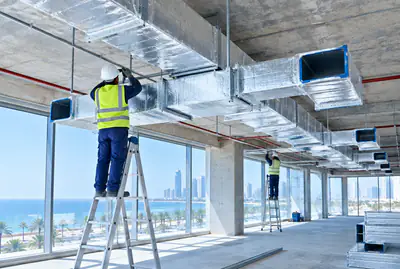
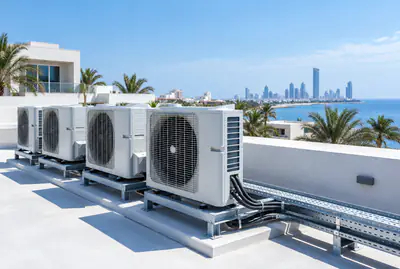
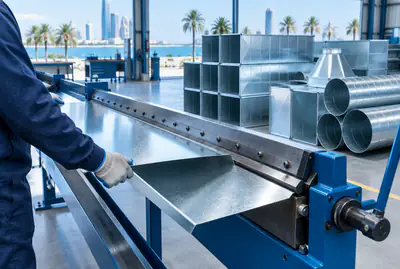
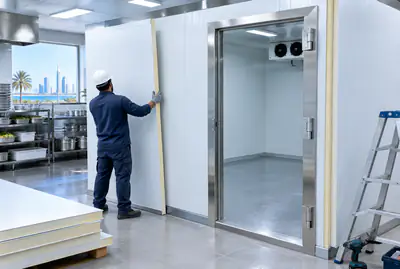
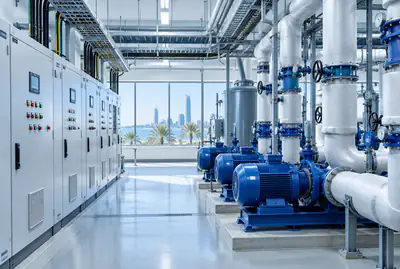
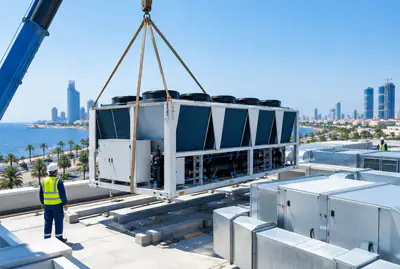
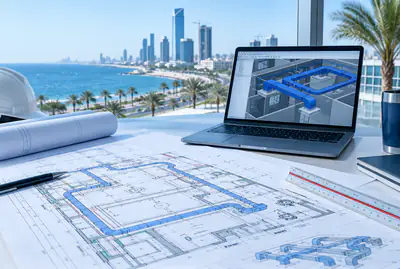
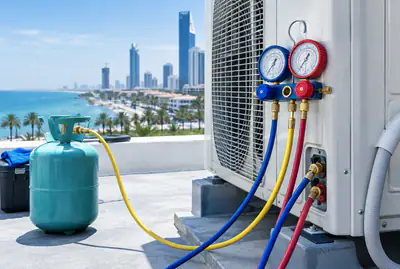
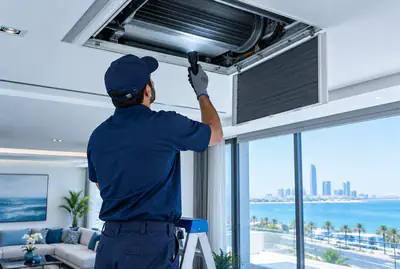
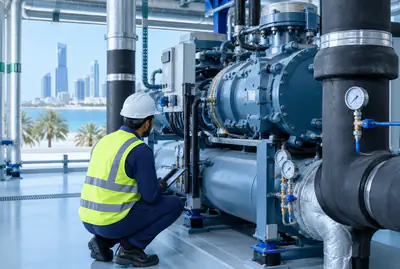
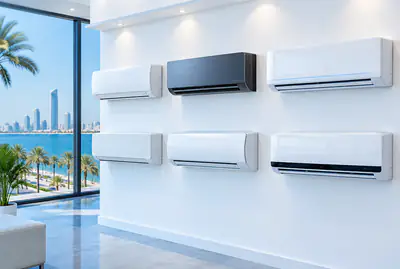
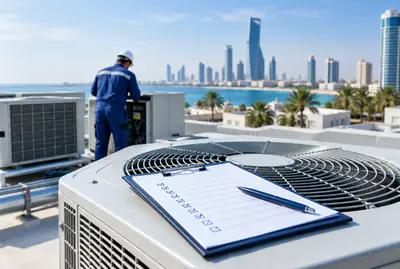
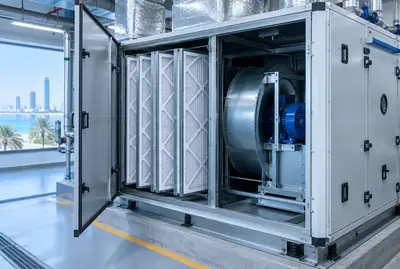
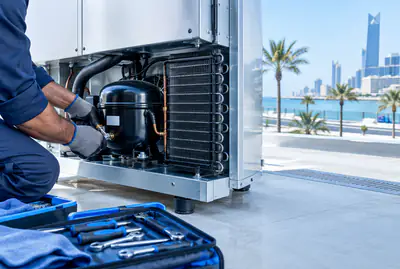
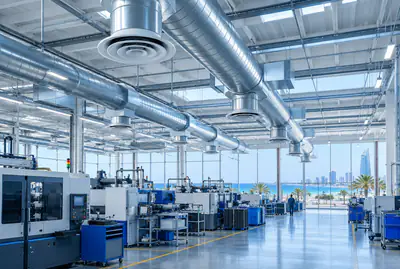
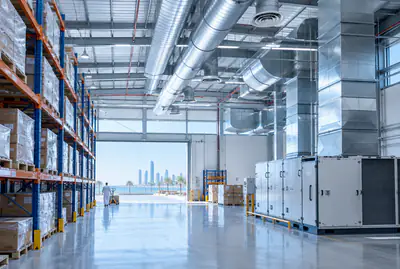
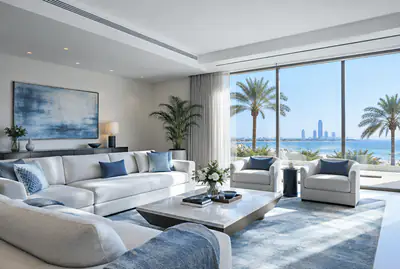
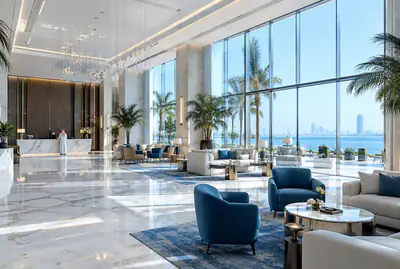
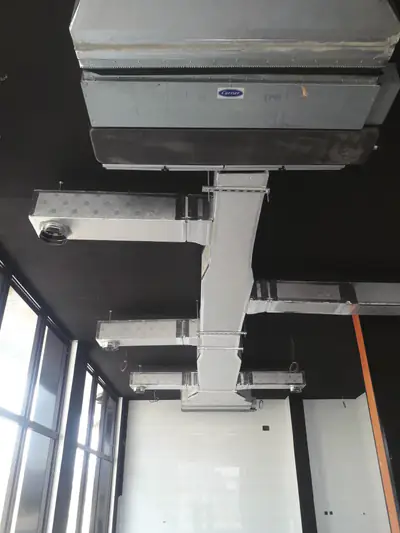
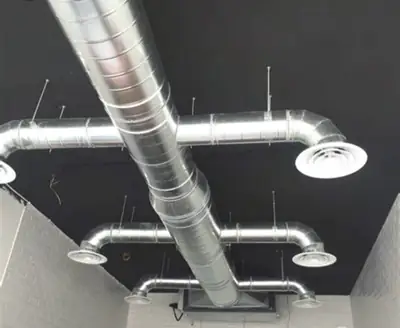
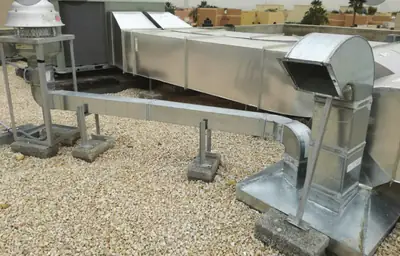
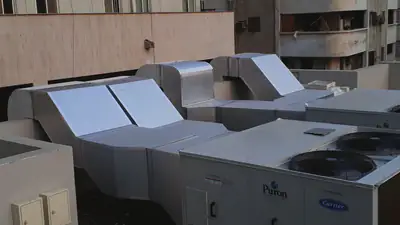
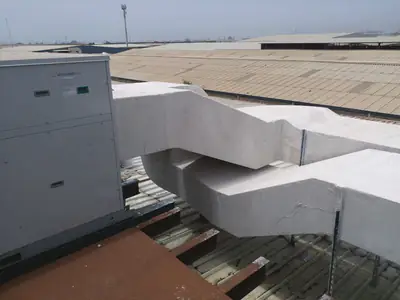
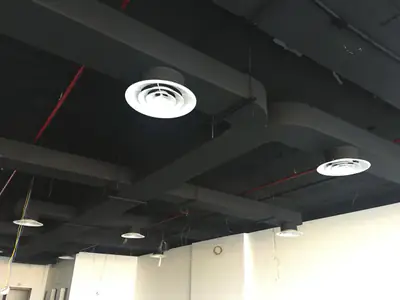
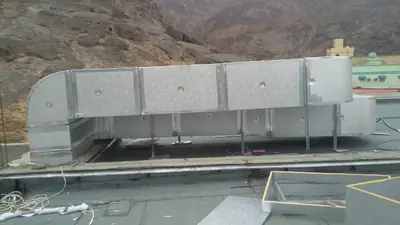
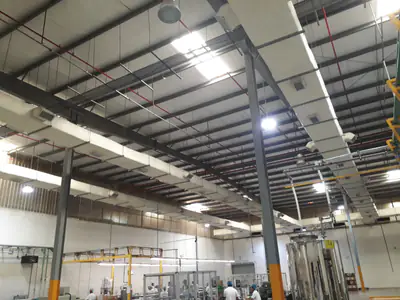
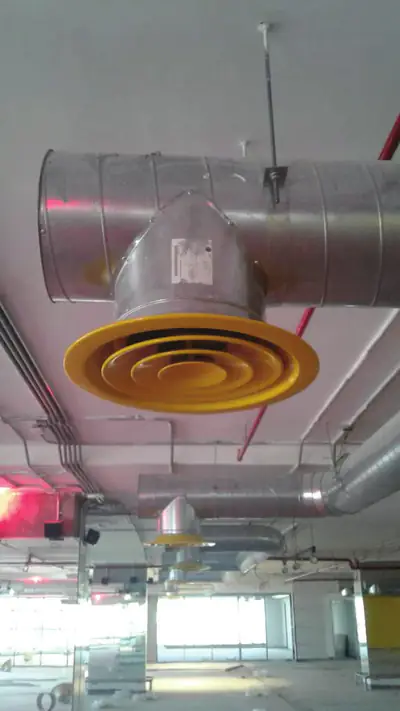
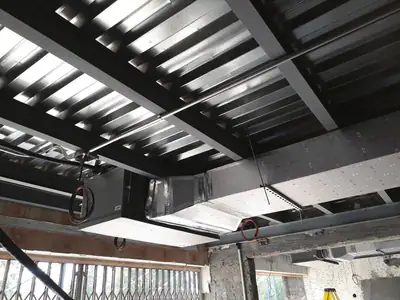
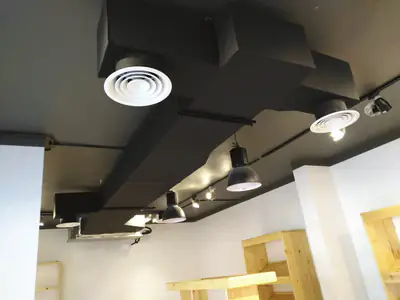
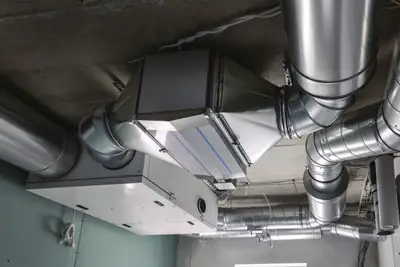
Ductwork, rooftop units and diffusers, from work we've completed in Jeddah.
Customer reviews
What our customers say
- Muhammadramzan 2641
“MashaaAllah. Services are so good. Behaviour and kindness 100/100. Prices are less then Market. Fully recommended”
- shahzeb armani
“Wow. Prices are so comfortable. Outstanding services. People are so talented and nice”
- Tawfik AlyawerLocal Guide
“U can find all u need for air conditioning”
Your satisfaction matters to us! If you had a great experience with us, we'd love a 5-star rating and a kind review.
Worked with us? Leave a reviewService areas
We come to you anywhere in Jeddah
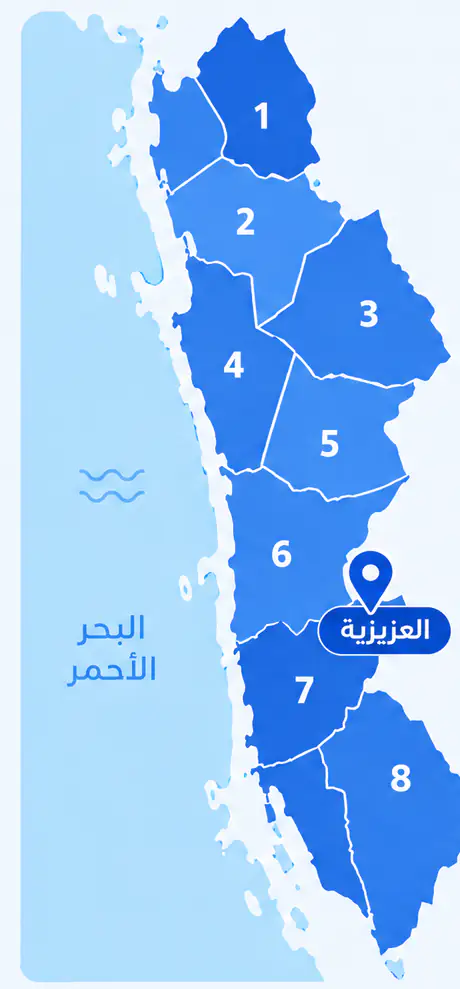
From Al Shiraa and Al Yaqout in the north to Al Thaghr and Al Quraiyat in the south, with our base in Al Aziziyah.
What sets this district apart
Al Nakhil is a relatively modern area in the east with diverse villas and residential blocks, continuously expanding with new construction each year. Buildings here are more spaced out than older areas and benefit from better natural airflow. But pre-design is crucial because each villa and building has different size and room count, and sun exposure varies with facade direction and neighbouring construction.
Al Nakhil is in east Jeddah, an expanding area of modern villas and blocks with continuous new construction.
Most modern villas and blocks in Al Nakhil suit central systems or multiple splits depending on size and internal layout.
The AC setup in Al Nakhil
- 1
Central system for new modern villas
New modern villas in Al Nakhil benefit from one central system with ducts in ceilings and walls.
- 2
Multiple splits for residential blocks and flats
Multi-unit residential blocks in Al Nakhil need separate splits per flat for independent temperature control.
- 3
Hybrid system with a central plant room
Some large modern villas use a hybrid with a central plant room housing the cooling units, ducts, pumps and controls.
Before the visit
Before our visit in Al Nakhil
- 1
Provide precise architectural plans for the building
Bring the architectural plans and ideally the contractor, so we calculate loads precisely and identify the best duct and outdoor unit locations.
- 2
Identify building directions and sun exposure
Know which sides face the sun (east, west, north, south) so we calculate the additional solar heat for each wall.
- 3
Check ceiling voids, walls and outdoor placement
Ensure the ceiling has sufficient void space for ducts and insulation, walls can take pipe runs, and the outdoor site is safe for unit placement.
More districts for HVAC design
Other services in Al Nakhil
FAQ
Questions about HVAC design
When is a chiller more suitable than split units?
The decision depends on the building area, number of spaces and how it is used. In large commercial and hotel buildings a chiller gives flexible control and simplifies central maintenance. In apartments and smaller villas a split or ducted system usually fits better. The calculated heat load is what determines the right choice for your building.
How does a large glazed facade affect the design?
Large glazing exposed to Jeddah's sun raises the heat load noticeably, especially on west and north-west facades. We calculate solar gain through each facade separately, and this can change the unit type selected for that room or require extra diffusers to handle the higher load.
Can you design for an existing building with no architectural drawings?
Yes. When no drawings exist we visit the site and measure every space ourselves, recording facades, glazing and how each room is used. The survey takes longer than reviewing ready drawings, but the calculations still rest on real measurements rather than estimates, which is what makes the results reliable.
Does the design include diffuser types and dampers?
The drawings specify diffuser types, positions and sizes to match ceiling height and room shape, and show where dampers are needed to balance airflow to each zone. These details matter because a diffuser in the wrong place wastes a large part of the system capacity even when the units are correctly sized.
Does duct design differ between the ground floor and upper floors?
Yes. The top floor typically carries a higher heat load because the roof is directly exposed to the sun, which affects duct sizes and the number of diffusers needed on that level. We design each floor separately based on its own calculated load and show where dampers are needed to balance airflow between floors.
My new villa hasn't been occupied yet, how do we design the AC?
This is the perfect time to design. We calculate the heat load per room based on area, windows and direction, choose the system and draw the ducts before finishing.
New construction around my villa is not finished yet, will it affect the AC design?
Yes, surrounding buildings affect shading and reflected heat. We calculate for the current situation, and if the surroundings change later we adjust the design.
The east gets very hot, how does the villa's direction affect the design?
East and west facades get very high solar heat. We calculate the additional heat load per wall direction and choose higher-capacity units for the hot sides.
I want a separate plant room for the cooling unit and condenser, where should it go?
We survey the site and choose a location away from living areas with good natural ventilation, usually on the north side or near the back garden.