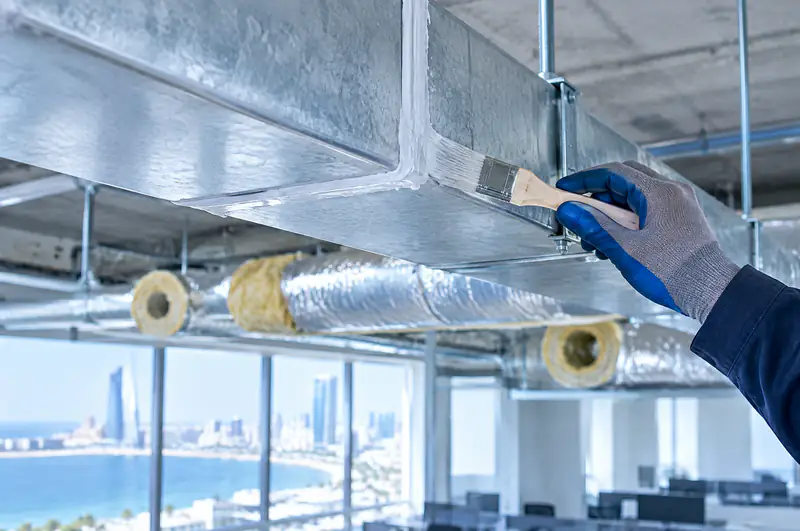

Professional duct routing
Duct installation in Southern Housing
In Southern Housing in southern Jeddah, medium-sized flats with standardised layouts need carefully designed central ducting. Alrabih installs balanced, evenly distributed ductwork across all rooms despite the repetitive layout.
- Sealed joints
- Proper insulation
- Balanced branches
Clients We're Proud to Serve
Organisations and companies that trusted Alrabih with their projects.



































When you need a specialist duct installer
- 1
Rooms that cool unevenly
One room freezing, another barely cool, even though they share the same system. The cause is usually a wrong branch takeoff or an unbalanced diffuser. We inspect the existing route and fix the fault at its real source, not at the thermostat.
- 2
Adding a room or a new wing
You have added a room or extended office space and need to connect it to the existing duct network. We inspect the current network to confirm it can carry the extension, then connect the new branch in a way that does not reduce airflow to the other rooms.
- 3
Air leaking above the false ceiling
You can hear air above the suspended ceiling, or some diffusers have grown weak since a previous maintenance visit. Unsealed joints waste cold air in the ceiling void before it reaches the rooms. Sealing them with Foster sealants solves the problem at its source.
Who it's for
Fitting out a new office that needs duct runs
We survey the ceiling voids before they are closed and route duct runs with correct hangers and branch takeoffs.
Ask on WhatsAppSome rooms barely cool and you suspect the duct
We inspect the duct route and fix wrong branch takeoffs and open joints at their exact location.
Ask on WhatsApp
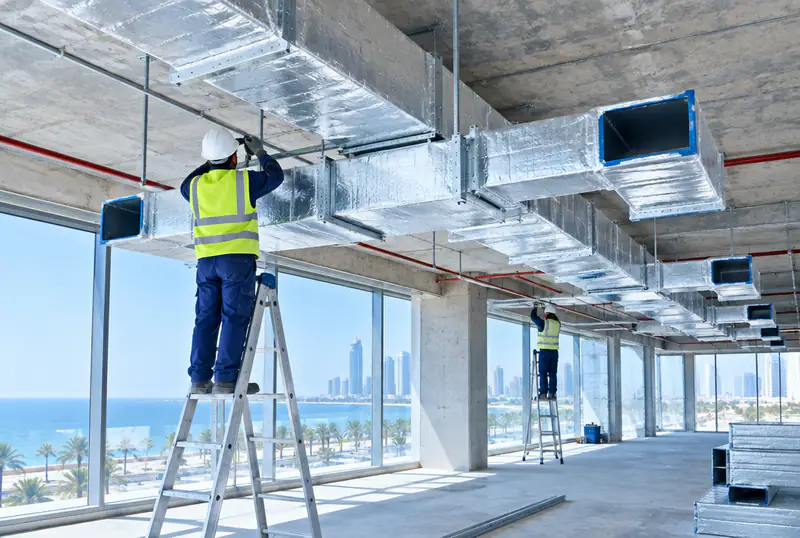
What the work covers
- Duct routed above false ceiling
- Hangers and supports fitted
- Branch takeoffs and diffusers connected
- Joints sealed with Foster
- Duct insulated with Armaflex
How we work
How we work
- 1
Site survey
We inspect the ceiling void, plan a route clear of electrical and plumbing conflicts, and measure the actual dimensions of every section of the network.
- 2
Hang and route the duct
We fix hangers at correct spacing to prevent sag, then mount duct sections, connect branch takeoffs, and fit diffusers and grilles in the positions agreed at the survey.
- 3
Seal and insulate
We seal every joint with Foster sealants to stop air leakage, then insulate the duct with Armaflex or Kimmco to prevent condensation in Jeddah's humid air and keep the air cold along its full run.
- 4
Check and hand over
We run the system and confirm that air comes from every diffuser, then address any diffuser that seems weak before the false ceiling is closed and the site is handed over.
Planned routing or quick routing?
| Alrabih | The usual way | |
|---|---|---|
| Joints | Sealed with Foster sealants | Tape that fails in heat |
| Insulation | Full Armaflex or Kimmco | Patchy or missing |
| Hangers | Correct spacing, no sag | Too few, duct sags |
| Branch takeoffs | Positioned to balance airflow | Wherever space allows |
| Duct route | Planned at survey | Decided on site |
Everything your AC needs, from one team
From system design and duct fabrication to installation, commissioning and maintenance.

Split AC installation
Request this serviceDuct installation
Request this serviceCentral AC installation
Request this serviceDuct fabrication
Request this serviceCold room installation
Request this serviceElectro-mechanical works
Request this serviceChiller & AHU installation
Request this serviceHVAC design
Request this serviceAC repair & faults
Request this serviceAC cleaning
Request this serviceRefrigerant charging
Request this serviceCentral AC maintenance
Request this serviceChiller maintenance
Request this serviceAC removal & refitting
Request this serviceDuct cleaning & sanitising
Request this serviceAC servicing by brand
Request this serviceOperation & maintenance contracts
Request this serviceAHU maintenance
Request this serviceFridge & freezer service
Request this serviceCold rooms
Request this serviceDisplay fridges & chillers
Request this serviceFactory HVAC
Request this serviceWarehouse HVAC
Request this serviceVilla & home HVAC
Request this serviceHotel HVAC
Request this serviceSchool HVAC
Request this serviceHospital HVAC
Request this serviceMosque HVAC
Request this serviceMall & retail HVAC
Request this serviceRestaurant & cafe HVAC
Request this service
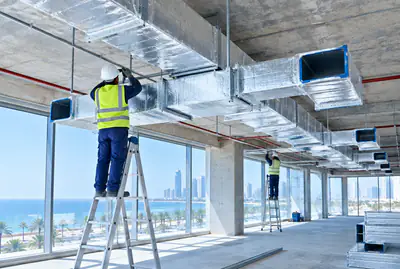













Some of our work
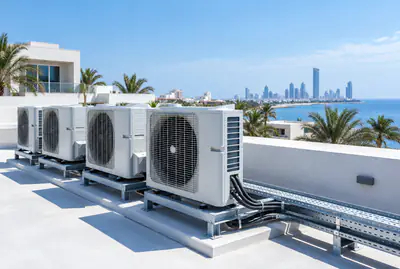
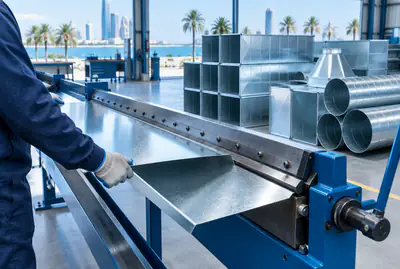
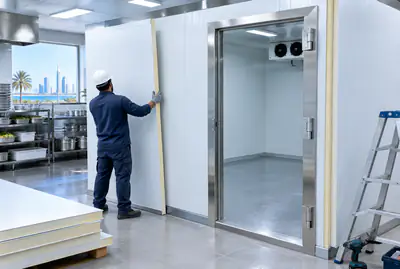
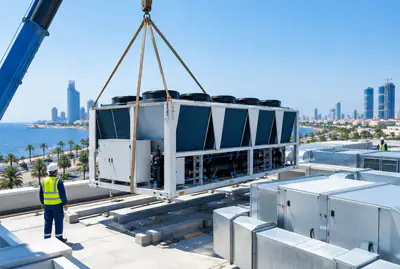
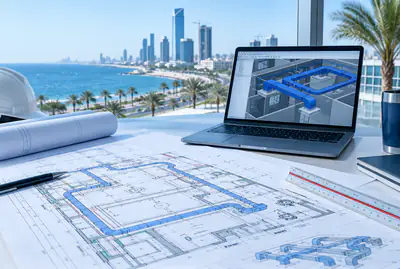
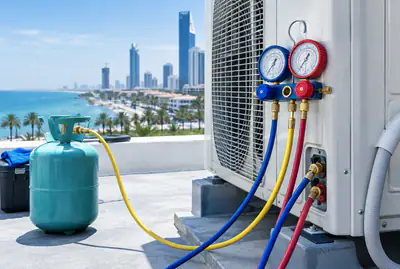
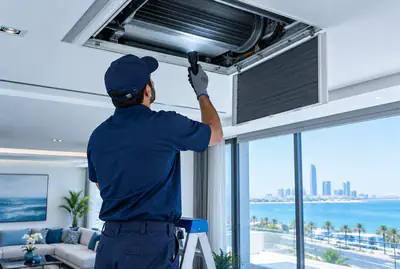
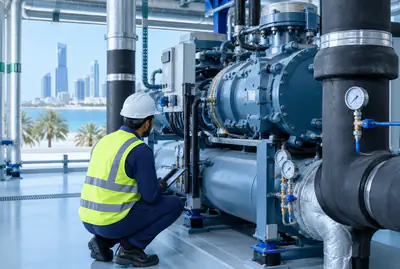
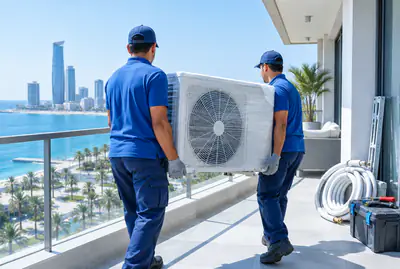
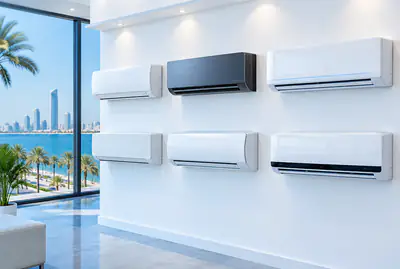
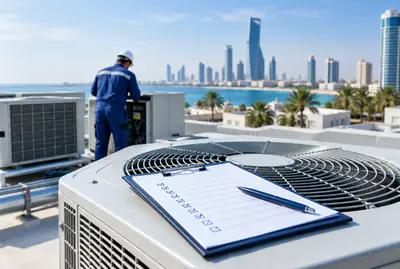
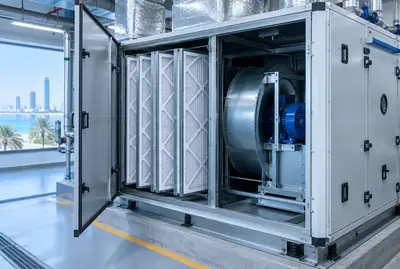
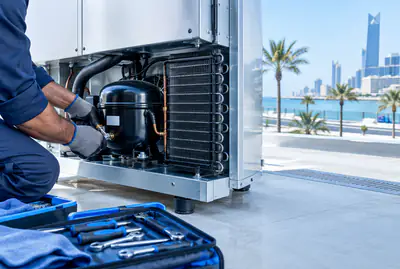
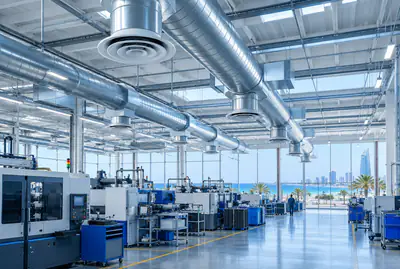
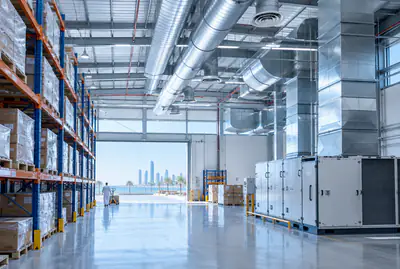
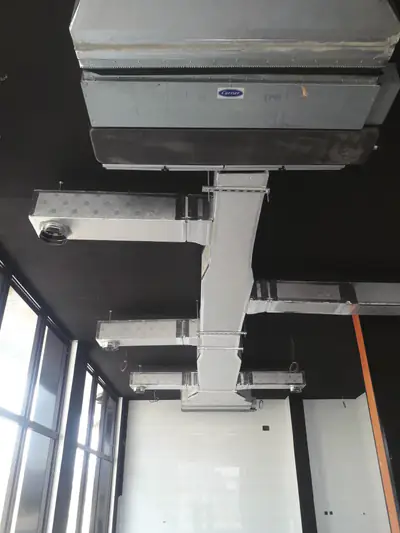
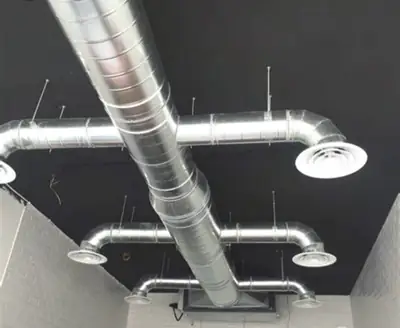
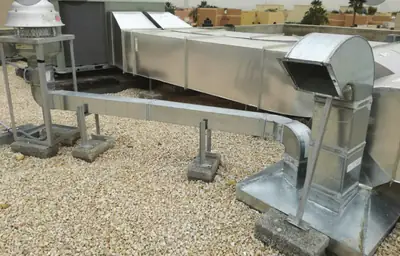
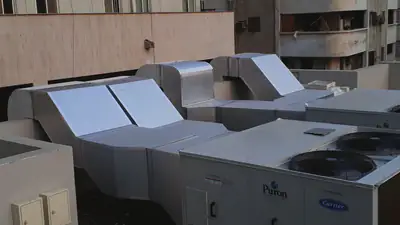
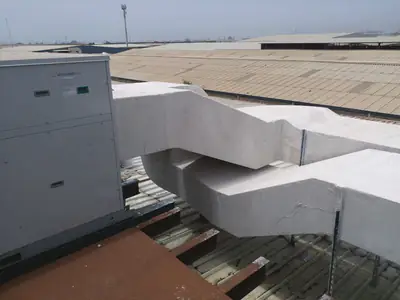
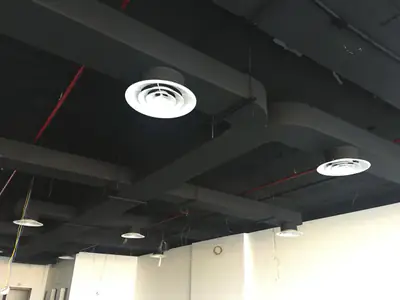
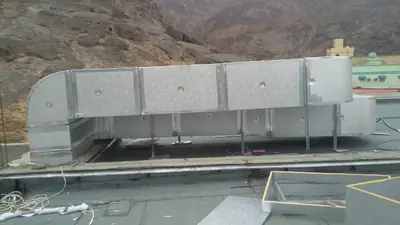
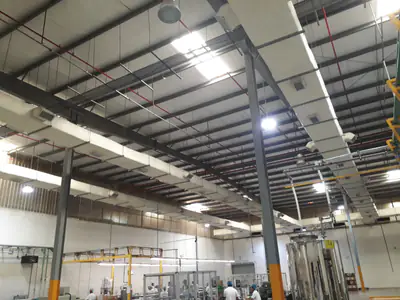
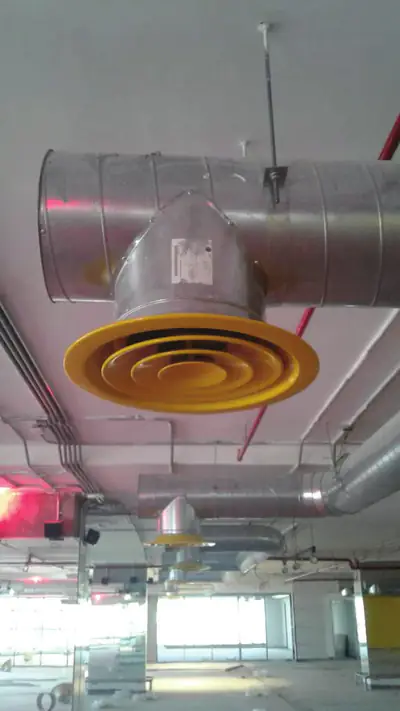
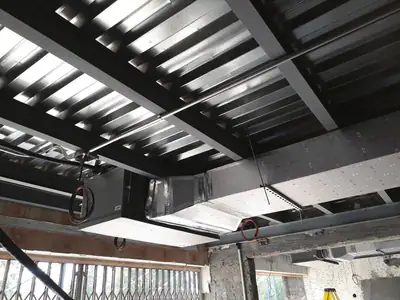
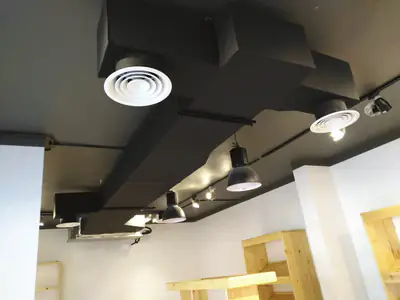
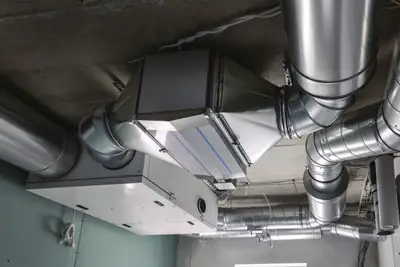
Ductwork, rooftop units and diffusers, from work we've completed in Jeddah.
Customer reviews
What our customers say
- Muhammadramzan 2641
“MashaaAllah. Services are so good. Behaviour and kindness 100/100. Prices are less then Market. Fully recommended”
- shahzeb armani
“Wow. Prices are so comfortable. Outstanding services. People are so talented and nice”
- Tawfik AlyawerLocal Guide
“U can find all u need for air conditioning”
Your satisfaction matters to us! If you had a great experience with us, we'd love a 5-star rating and a kind review.
Worked with us? Leave a reviewService areas
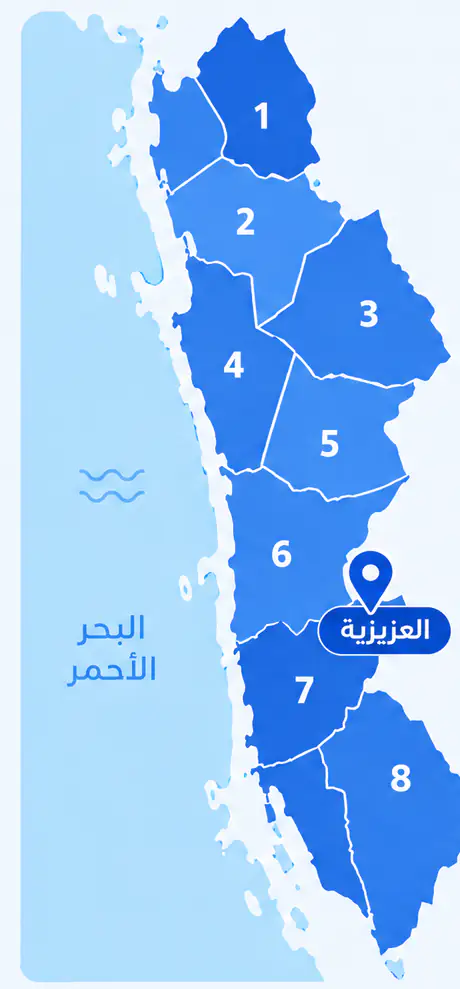
We come to you anywhere in Jeddah
From Al Shiraa and Al Yaqout in the north to Al Thaghr and Al Quraiyat in the south, with our base in Al Aziziyah.
What sets this district apart
Southern Housing is an ordered residential zone of uniformly laid out flats, which simplifies uniform duct planning but requires careful pressure balancing when branching. Most flats have limited space above suspended ceilings, and outdoor units typically sit in shared voids or on building roofs. Uniform duct design means each flat gets similar branches and outlets, but small differences in furniture and use need accounting for when positioning outlets. Good insulation and tight work matter greatly here, since leakage in one unit can transmit noise to the next.
Southern Housing is an orderly residential district in southern Jeddah of uniformly planned and sized flats.
Most flats here are similar in layout, so one uniform duct design fits all, but outdoor units are typically shared on the roof or in common spaces.
The AC setup in Southern Housing
- 1
Standardised duct for similar flats
Flats in Southern Housing follow a standard plan, so the main duct splits uniformly into branches and outlets for each unit.
- 2
Shared outdoor units on roofs
Central outdoor units shared between several flats or covering the entire block are mounted on the roof or in shared voids.
- 3
Strong insulation to isolate noise between flats
Shared ducting runs close to neighbouring flats, so thick, secure insulation is essential to isolate noise and vibration.
Before the visit
Before our visit in Southern Housing
- 1
Confirm your flat's position in the block
Tell us your flat's floor number, unit number and position in the block (corner, mid, etc.) so we understand the shared duct route and your branch.
- 2
Coordinate with building management on shared outdoor unit
Ensure building management approves any work on the shared outdoor unit or common spaces before the visit date.
- 3
Decide outlet positions based on your furniture
Plan in advance where outlets should go in each room based on your furniture layout, as a poorly placed outlet affects air distribution.
More districts for Duct installation
Other services in Southern Housing
FAQ
Questions about Duct installation
How do you know the existing network can carry an extension?
Before any extension the technician checks the main duct dimensions and existing branch takeoffs, and measures air velocity at the current diffusers. If velocity is already low or the main run is narrow, he explains what must be corrected first. The site survey determines whether the extension is feasible on the existing network or whether the supply section needs to be enlarged.
Why does moisture form on the duct above the false ceiling?
Warm humid air trapped above the false ceiling meets the cold duct surface and moisture condenses on the outside of the duct wall. The most common cause is torn insulation or open joints that let warm air reach the bare metal. Armaflex or Kimmco insulation is fitted around the full perimeter and every joint is sealed with Foster sealants so no path remains for outside air to reach the duct surface.
Can you re-hang sagging duct without replacing the whole network?
Usually yes. The technician first identifies the cause of the sag: a failed hanger, a loose anchor point in the ceiling structure, or deformation of the duct itself. If the duct is undamaged, hangers are repositioned and spaced to prevent the sag from recurring. If the duct is deformed or the insulation has failed, the technician explains what needs replacing before re-hanging proceeds.
When is a damper needed at a branch takeoff?
A damper is fitted at a branch takeoff when the cooling load differs between zones connected to the same main duct run, for example a room with a large window compared with an interior corridor. Without a damper the path of least resistance takes most of the air and the other rooms receive less. The site survey identifies which branch points require a damper and which can be balanced by adjusting the takeoff size alone.
Can duct runs be extended after the false ceiling is closed?
It is usually possible by opening access panels or cutting limited sections in the false ceiling to reach the void above. The technician maps the route before starting to keep the number of openings to a minimum. Once the duct run, insulation and sealing are complete, panels are refitted or the cut sections are restored. The complexity and number of openings depend on the false ceiling type and any obstructions present, which the site survey establishes.
My flat is the same size as my neighbour's, but my cooling is weaker, why?
Small differences in outlet position or minor blockages in your run can weaken cooling. We inspect your duct and outlets, check for blockages and rebalance the pressure to suit your flat.
The outdoor unit is on the shared roof, does that affect maintenance and noise?
Yes, we need to coordinate with building management for any maintenance or repair to the outdoor unit. We choose a roof spot that minimises noise to nearby flats and use strong insulation on shared ducts.
The space above my ceiling is very tight, can you still install the duct?
Yes, we use flatter or slimmer duct sections if needed and plan the route carefully to avoid compression. We may section the duct if space allows.
Most flats here have only one or two outlets, is that enough?
It depends on the flat's size, number of rooms and furniture layout. We visit to assess your needs and can add an extra outlet or balancer if needed.