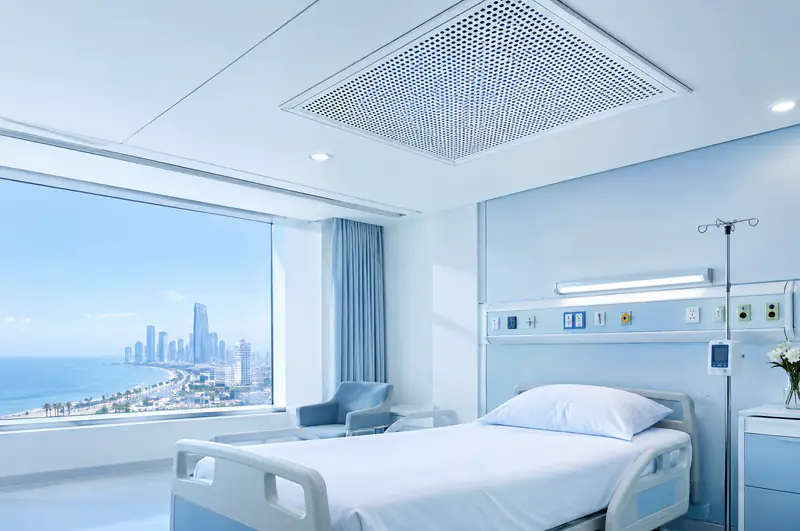

Medical facility HVAC
Hospital HVAC in Al Bashaer
In Al Bashaer, east Jeddah, specialist clinics, small hospitals and standalone units need safe, reliable cooling for each department. Alrabih offers designs and maintenance that keep each examination or isolation room at a stable temperature.
- Per-department ventilation
- Maintenance without shutdown
- Survey-based design
Clients We're Proud to Serve
Organisations and companies that trusted Alrabih with their projects.



































When you need a medical HVAC specialist
- 1
Hospital or clinic under construction
The right design starts before any duct is installed, because ventilation and filtration needs differ from the surgical suite to the waiting area. An early survey saves costly alterations after the building is finished.
- 2
Departments reporting warm air or odours
In an existing medical building, weak cooling in one department or odours crossing into an adjacent area signals an imbalance in the air distribution or extraction system. Finding the cause needs measurement, not guesswork.
- 3
Maintenance contract for a running facility
A hospital does not close for equipment servicing. We schedule preventive maintenance visits department by department, coordinated with facility management, and carry out repairs with the smallest possible effect on daily operations.
Who it's for
Building a new hospital or medical centre
We survey the building early and design systems to each department's requirements before installation begins.
Ask on WhatsAppYour clinic has repeated cooling faults
We inspect the existing systems, find the root cause of recurring faults, and repair them without stopping the clinic.
Ask on WhatsApp

What the service covers
- Building survey and requirements
- Duct network and AHU design
- Installation commissioning and testing
- Preventive and corrective contracts
- Maintenance without stopping departments
How we work
How we work
- 1
Survey and requirements
We visit the facility, map the heat loads and air requirements for each department, and agree the duct routes before any design work begins.
- 2
Design and supply
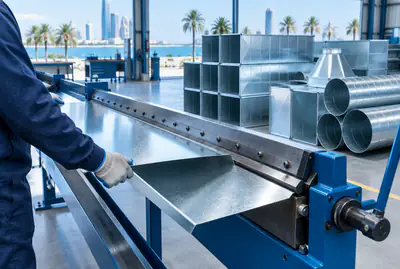
We design the duct network and fabricate it in our own workshop to SMACNA specifications, and supply units from our authorised brands: Carrier, YORK, General, Midea, Gree and Smart Gold.
- 3
Phased coordinated installation
In operating buildings we work with management to phase the installation so adjacent departments stay open, and control dust and noise away from patient areas.
- 4
Commissioning and follow-up
We commission the systems, measure airflow in each department, and adjust the dampers until the design requirements are met, then hand over the facility with a maintenance plan.
Survey-based design or an off-the-shelf solution?
| Alrabih | The usual way | |
|---|---|---|
| Design basis | Each department surveyed separately | One solution for the whole building |
| Ventilation and extract | Tailored to each space's function | Unbalanced between departments |
| Maintenance | Without closing departments | Full work stoppage |
| Ductwork | Fabricated in-house to SMACNA spec | Off-the-shelf non-compliant ducts |
| Copper runs | Mueller, no welded joints | Many welded joints |
Everything your AC needs, from one team
From system design and duct fabrication to installation, commissioning and maintenance.

Split AC installation
Request this serviceDuct installation
Request this serviceCentral AC installation
Request this serviceDuct fabrication
Request this serviceCold room installation
Request this serviceElectro-mechanical works
Request this serviceChiller & AHU installation
Request this serviceHVAC design
Request this serviceAC repair & faults
Request this serviceAC cleaning
Request this serviceRefrigerant charging
Request this serviceCentral AC maintenance
Request this serviceChiller maintenance
Request this serviceAC removal & refitting
Request this serviceDuct cleaning & sanitising
Request this serviceAC servicing by brand
Request this serviceOperation & maintenance contracts
Request this serviceAHU maintenance
Request this serviceFridge & freezer service
Request this serviceCold rooms
Request this serviceDisplay fridges & chillers
Request this serviceFactory HVAC
Request this serviceWarehouse HVAC
Request this serviceVilla & home HVAC
Request this serviceHotel HVAC
Request this serviceSchool HVAC
Request this serviceHospital HVAC
Request this serviceMosque HVAC
Request this serviceMall & retail HVAC
Request this serviceRestaurant & cafe HVAC
Request this service
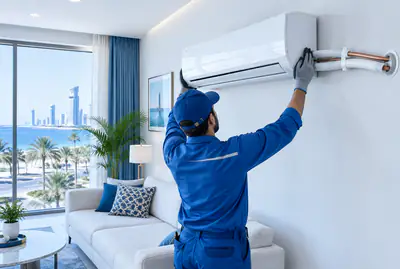
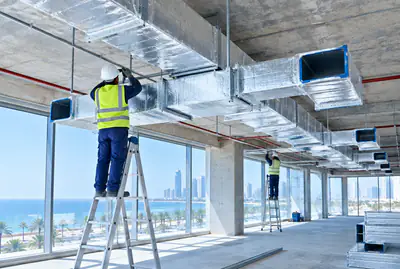
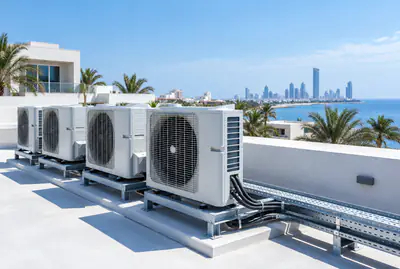









Some of our work
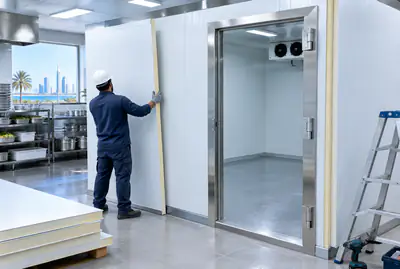
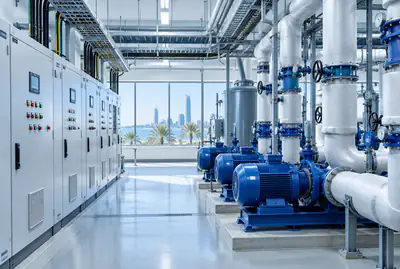
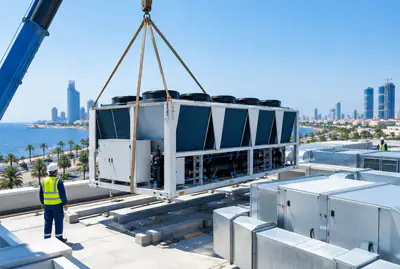
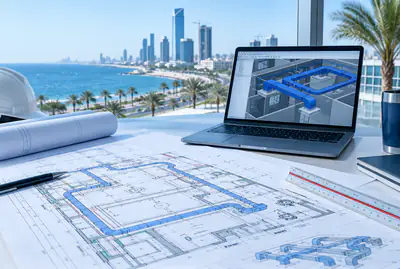
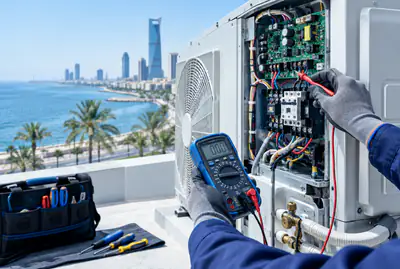
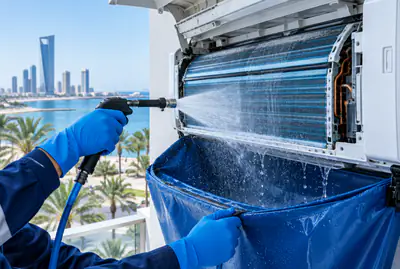
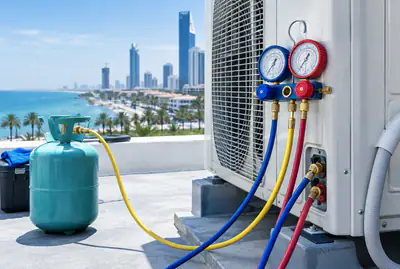
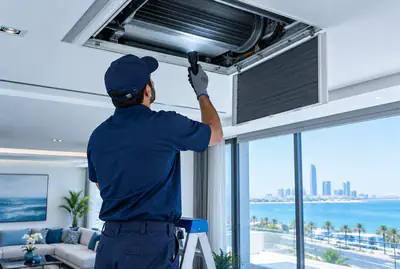
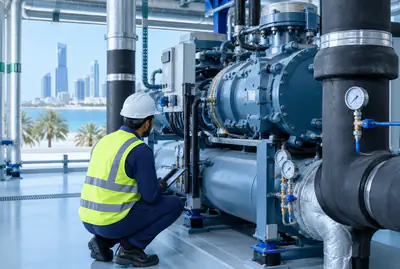
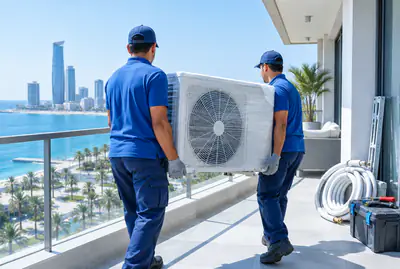
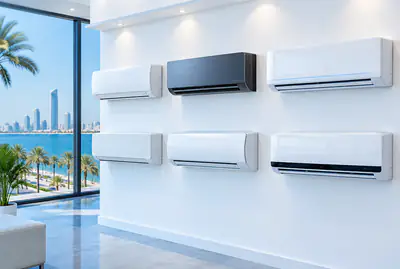
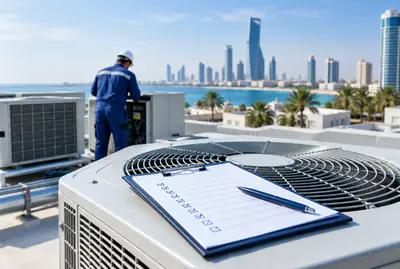
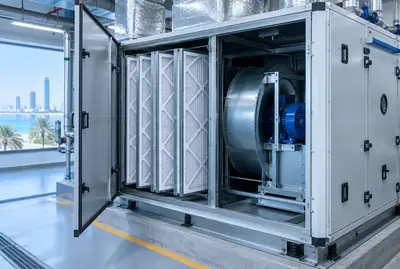
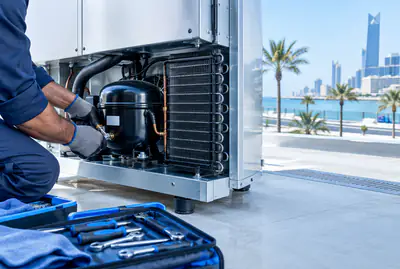
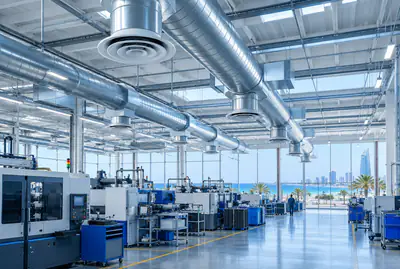
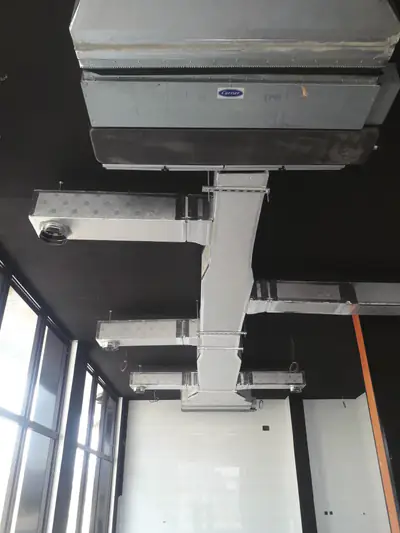
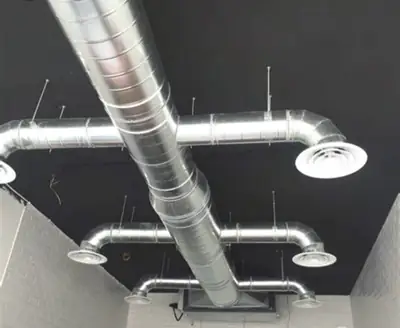
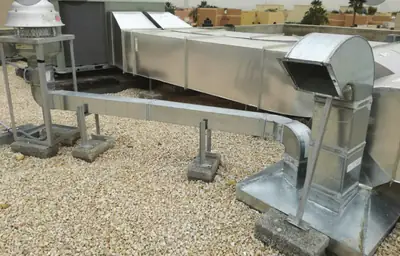
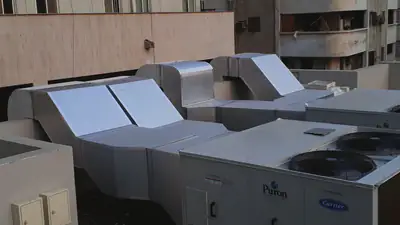
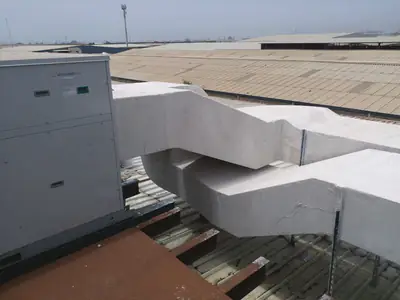
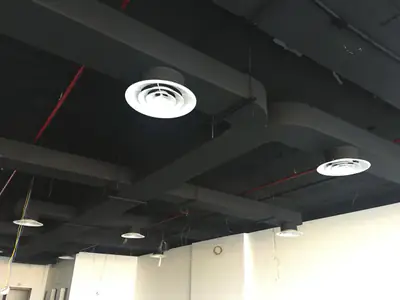
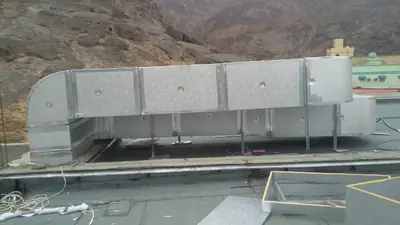
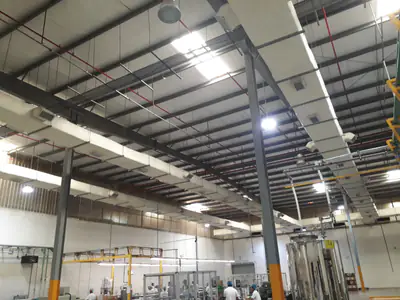
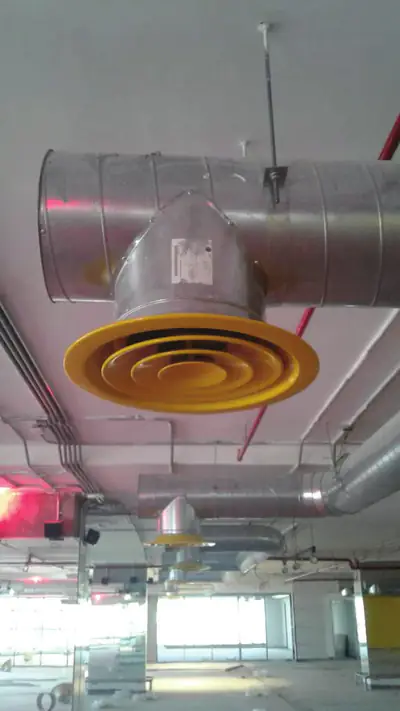
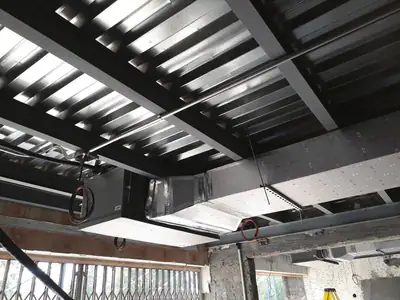
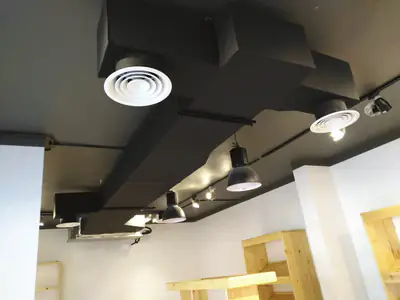
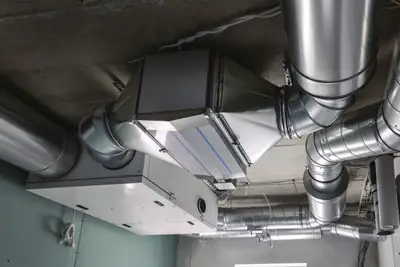
Ductwork, rooftop units and diffusers, from work we've completed in Jeddah.
Customer reviews
What our customers say
- Muhammadramzan 2641
“MashaaAllah. Services are so good. Behaviour and kindness 100/100. Prices are less then Market. Fully recommended”
- shahzeb armani
“Wow. Prices are so comfortable. Outstanding services. People are so talented and nice”
- Tawfik AlyawerLocal Guide
“U can find all u need for air conditioning”
Your satisfaction matters to us! If you had a great experience with us, we'd love a 5-star rating and a kind review.
Worked with us? Leave a reviewService areas
We come to you anywhere in Jeddah
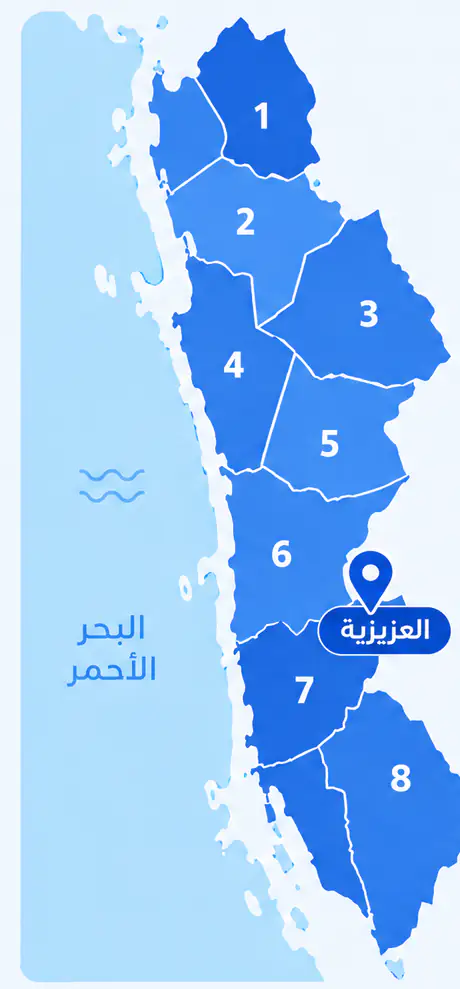
From Al Shiraa and Al Yaqout in the north to Al Thaghr and Al Quraiyat in the south, with our base in Al Aziziyah.
What sets this district apart
Clinic and small hospital buildings in Al Bashaer are newer than downtown Jeddah and more spread out, allowing better outdoor space for unit and condenser mounting. Each clinic or small hospital here usually needs more than one AC system to cover multiple departments, and some may have a small central system backed by extra splits in sensitive areas. Demand for air quality and precise control raises the importance of routine maintenance and continuous monitoring.
Al Bashaer is an area in east Jeddah with specialist clinics and small hospitals in relatively modern buildings with reasonable outdoor space.
Most small hospitals and specialist clinics in Al Bashaer use a mix of independent splits and small central systems.
The AC setup in Al Bashaer
- 1
Small central system with sensitive-area splits
Small hospitals in Al Bashaer typically use a central system covering common areas and corridors, with separate splits for each sensitive department.
- 2
Multi-head split per clinic unit
A single specialist clinic may use one outdoor unit with multiple heads for examination rooms, waiting areas and administration.
- 3
Advanced purification units with HEPA filters
Modern hospitals in Al Bashaer install HEPA filters or advanced purification units in sensitive departments to ensure the highest air-purity standards.
Before the visit
Before our visit in Al Bashaer
- 1
Inspect outdoor space and confirm mounting capacity
Check that the roof or courtyard can bear the weight of outdoor units and condensers, and that there is adequate space for ventilation around each unit.
- 2
Coordinate with medical administration on maintenance schedule
Agree with the hospital or clinic manager on the best maintenance times to avoid clinical hours or patient disruption.
- 3
Gather information about existing systems
Ask building management for details on existing systems, previous faults and maintenance done to help our diagnostic team.
More districts for Hospital HVAC
Other services in Al Bashaer
FAQ
Questions about Hospital HVAC
How do ventilation needs differ across hospital departments?
Ventilation needs vary from one department to the next based on the activity in each area and the requirements set by the facility's designer and the site survey. Operating theatres need highly filtered, directionally controlled air, while patient rooms, corridors and administrative areas each carry different requirements. We build the duct network and select units from the facility's drawings and its specific requirements, not from general assumptions.
Can systems be maintained without stopping sensitive departments?
Yes, but it requires careful planning before the maintenance date. We agree with facility management on a schedule that names the section and the right time window, then isolate the target section using dampers and blanking plates without affecting adjacent departments. Corrective tasks such as replacing a capacitor or repairing a flare joint are carried out within the agreed time window.
What governs duct network design in a medical building?
Design is governed by the approved facility drawings and each department's requirements as defined by the site survey and the specialist designer. We fabricate ducts in our own workshop from G90 galvanised sheet to project dimensions, and use Kimmco and Armaflex insulation with Foster sealants to control leakage. Distribution and pressure in each section follow the specifications drawn for that department individually.
What governs duct network design in a medical building?
Design is governed by the approved facility drawings and each department's requirements as defined by the site survey and the specialist designer. We fabricate ducts in our own workshop from G90 galvanised sheet to project dimensions, and use Kimmco and Armaflex insulation with Foster sealants to control leakage. Distribution and pressure in each section follow the specifications drawn for that department individually.
Do you work with small clinics or only hospitals?
We work with medical facilities of all sizes, from a clinic in a residential district to a multi-storey medical complex. The size of the facility does not change the principle: the site survey is the starting point, and from it we determine unit types, duct dimensions and fresh-air requirements for each zone. Preventive and corrective maintenance contracts are available for clinics and hospitals alike.
Our small hospital has several departments, how do we choose an AC system?
It depends on the number of departments and room sizes. We might suggest a small central system covering corridors and common areas, with extra splits for each examination or isolation room.
We may need an isolation room, what AC does it need urgently?
An isolation room needs an independent split with high-efficiency filters, precise pressure and humidity control, and we can add a HEPA filter for the outgoing air.
Does east Jeddah's humidity affect AC performance?
Yes, high humidity increases the dehumidification load on the condenser, so we recommend higher-capacity condensers and good ventilation around outdoor units.
Can we expand the system if we add new departments later?
Yes, if we design the system with room for growth, you can add new split heads or units without replacing the whole system.