
Central AC, start to finish
Central AC installation in Al Zahra
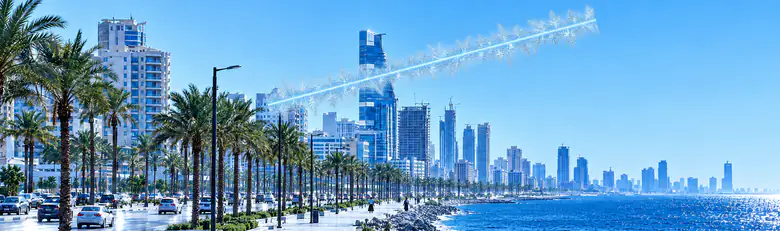
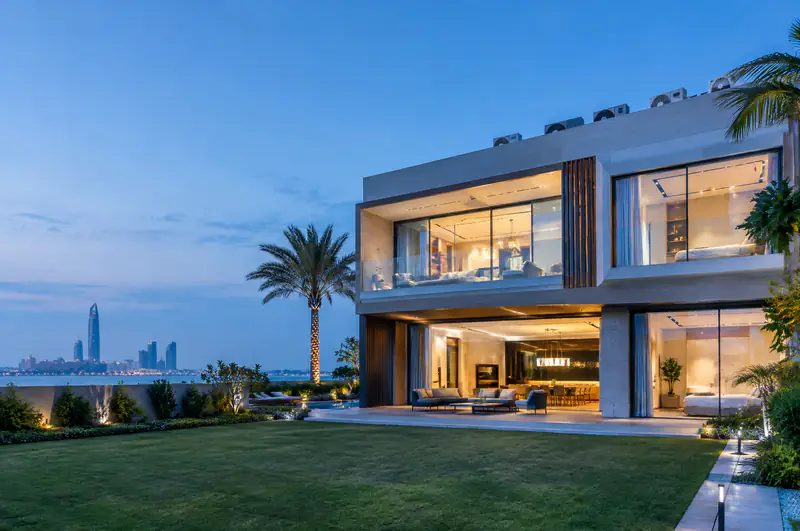
In Al Zahra, west Jeddah, modern residential compounds and multi-storey apartment buildings need complex central AC distributed across many floors. Alrabih designs the full network, from floor-by-floor load calculations through pressure testing to commissioning.
- Design and build
- Own-workshop ducts
- Full commissioning
Clients We're Proud to Serve
Organisations and companies that trusted Alrabih with their projects.


































Who needs a complete central system?
- 1
A new villa before finishing
The finishing stage is the right time to run central AC ducts before the ceilings close. Delaying the decision means extra cost later or compromises in the duct route that weaken airflow in certain rooms.
- 2
A commercial or office building
A commercial building needs airflow that fits how the floors are divided and how the load varies between levels. The site survey sets unit count, duct routes and outlet positions before any decision is made.
- 3
An old system draining power
Old units, deteriorating ducts and leaking copper push the electricity bill up without cooling the space properly. Replacing the whole system starts with a fresh load calculation, not with larger units pushed into the same old ductwork.
Who it's for
Building a villa and need ducts before ceilings close
We visit during the finishing stage, design duct routes and outlet positions, fabricate the ducts in our workshop and install them before the ceilings close, so you take over a fully working villa.
Ask on WhatsAppManaging a commercial building and replacing an old system
We recalculate the loads, design airflow to match the current floor layout and replace both units and ductwork completely so the system runs reliably without repeated faults.
Ask on WhatsApp
What the contract covers
- Load calc and system design
- Units from authorised distributors
- Duct fabrication and fitting
- Insulated Mueller copper runs
- Full commissioning and handover
How we work
How we work
- 1
Survey and load calculation
The engineer visits, measures each zone, and calculates the thermal load per area, accounting for facade orientation, ceiling height and how the space will be used in Jeddah's hot and humid conditions.
- 2
Design and unit selection
We draw duct routes and outlet positions and select units from Carrier, YORK, General, Midea, Gree or Smart Gold, then present the design to you before any work begins.
- 3
Fabrication and installation
Round and rectangular ducts are fabricated in our workshop from G90 galvanised sheet to SMACNA standards, then installed on site alongside the copper runs, insulation and electrical connections.
- 4
Commissioning and handover
We pressure-test the copper lines, vacuum them, check air balance at every outlet and condensate drain fall, then hand the system over to you in full working order.
One contractor or several parties?
| Alrabih | The usual way | |
|---|---|---|
| Design and build | One party accountable | Designer and installer split |
| Ducts | Our workshop, G90 standard | Unmonitored outside suppliers |
| Copper | Mueller up to 30 metres unwelded | Unknown source, many joints |
| Commissioning | Pressure test, vacuum, air balance | Straight power-on, no testing |
| Insulation | Armaflex and Kimmco fitted | Patchy or missing |
Everything your AC needs, from one team
From system design and duct fabrication to installation, commissioning and maintenance.

Split AC installation
Request this serviceDuct installation
Request this serviceCentral AC installation
Request this serviceDuct fabrication
Request this serviceCold room installation
Request this serviceElectro-mechanical works
Request this serviceChiller & AHU installation
Request this serviceHVAC design
Request this serviceAC repair & faults
Request this serviceAC cleaning
Request this serviceRefrigerant charging
Request this serviceCentral AC maintenance
Request this serviceChiller maintenance
Request this serviceAC removal & refitting
Request this serviceDuct cleaning & sanitising
Request this serviceAC servicing by brand
Request this serviceOperation & maintenance contracts
Request this serviceAHU maintenance
Request this serviceFridge & freezer service
Request this serviceCold rooms
Request this serviceDisplay fridges & chillers
Request this serviceFactory HVAC
Request this serviceWarehouse HVAC
Request this serviceVilla & home HVAC
Request this serviceHotel HVAC
Request this serviceSchool HVAC
Request this serviceHospital HVAC
Request this serviceMosque HVAC
Request this serviceMall & retail HVAC
Request this serviceRestaurant & cafe HVAC
Request this service







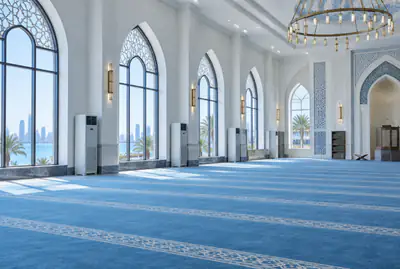

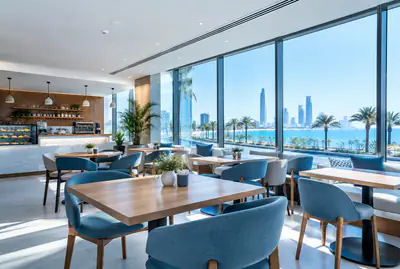
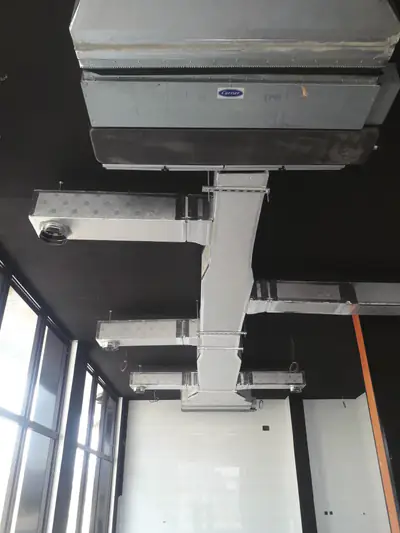
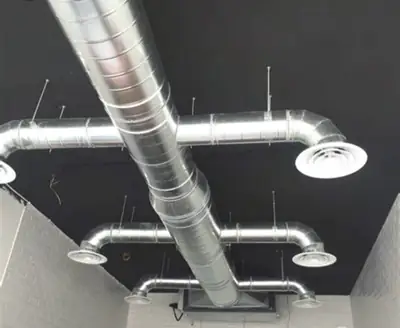
Some of our work
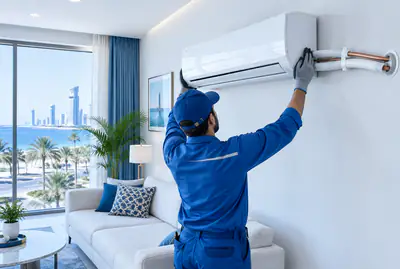
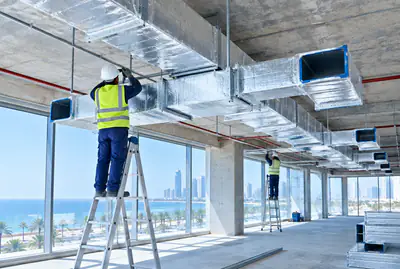
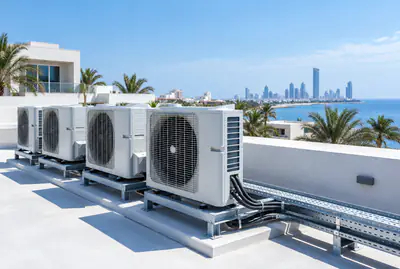
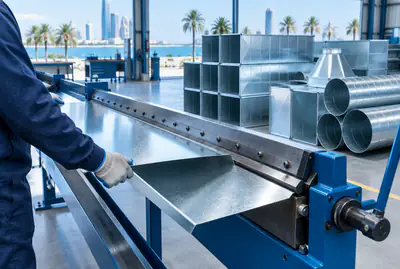
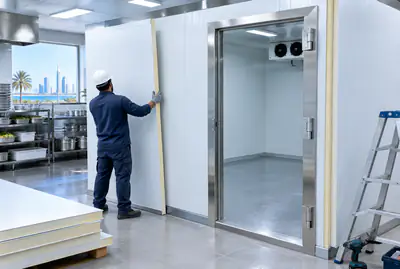
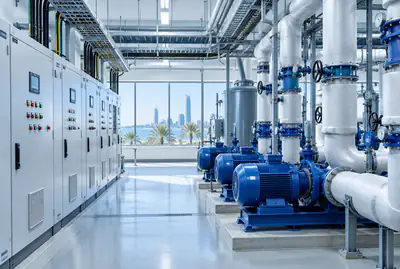
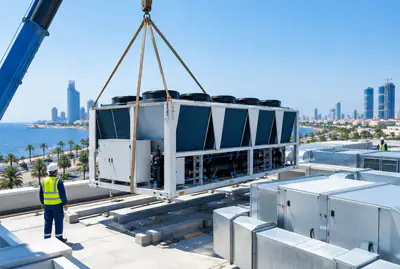
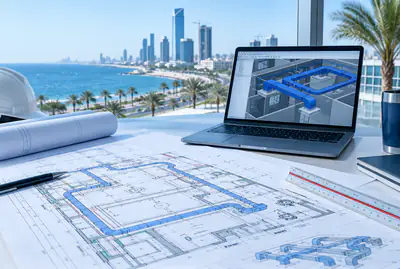
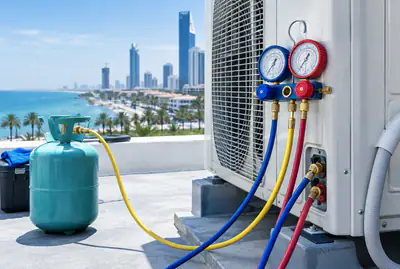
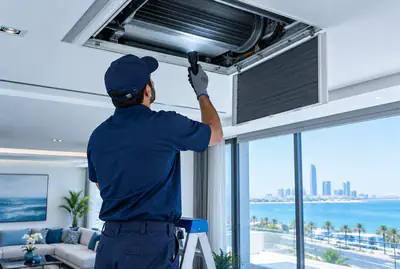
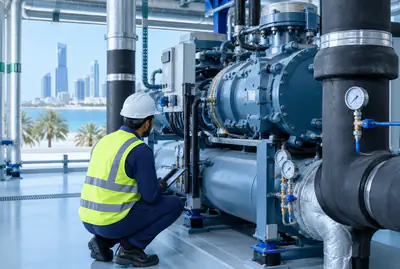
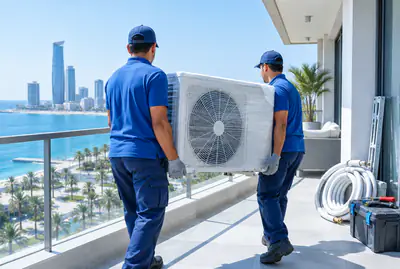
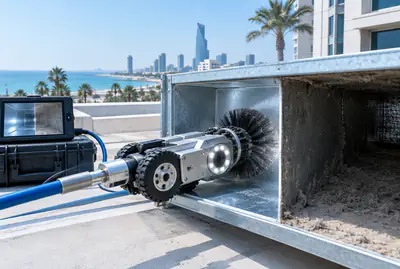
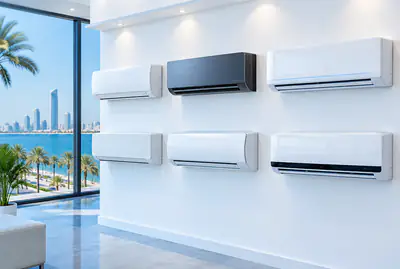
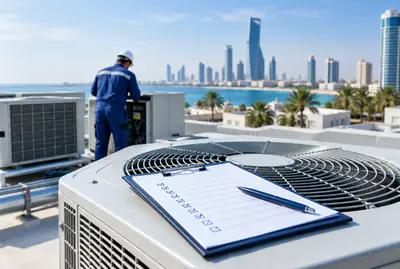
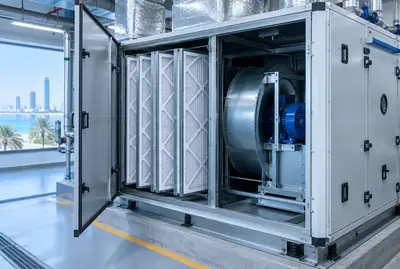
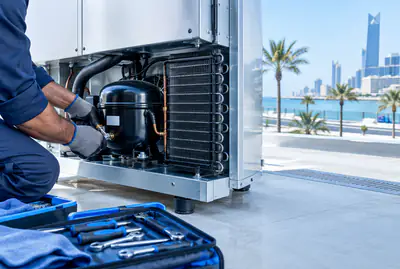
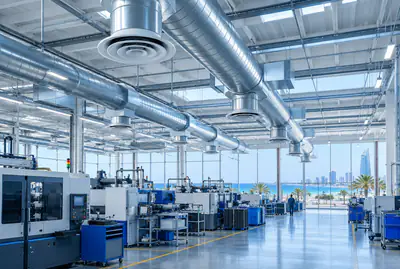
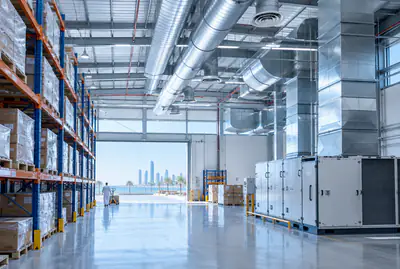
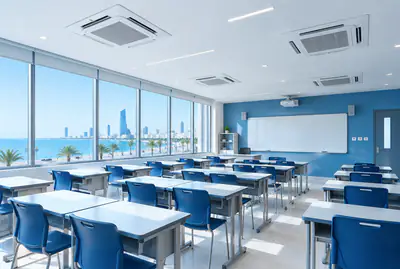
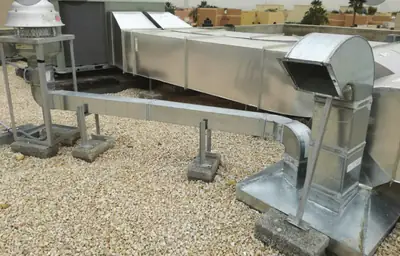
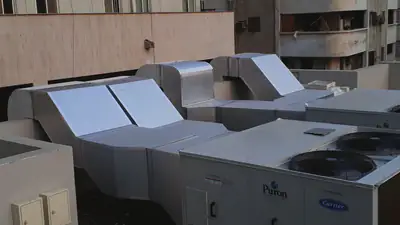
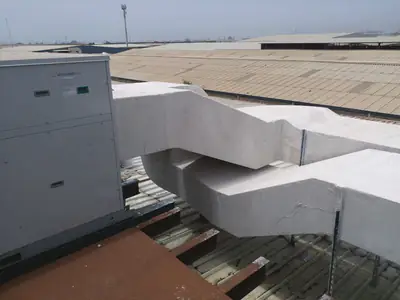
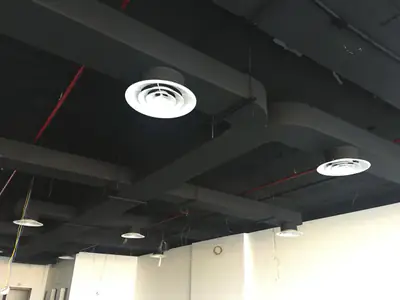
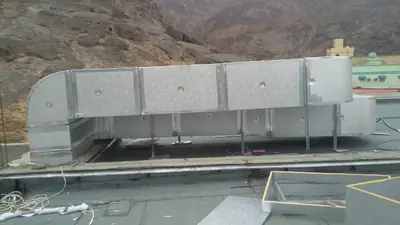
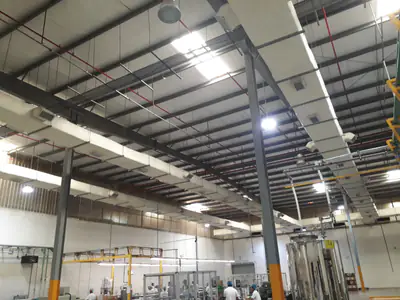
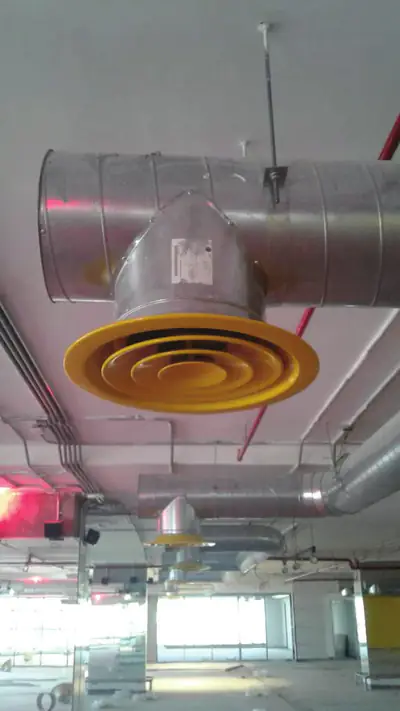
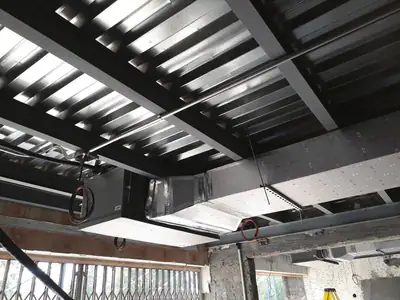
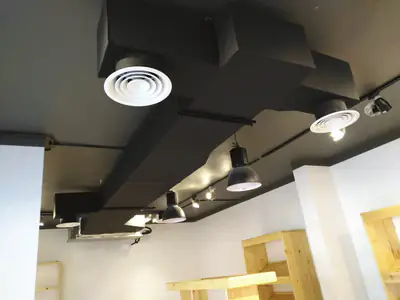
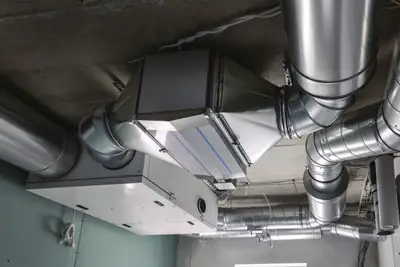
Ductwork, rooftop units and diffusers, from work we've completed in Jeddah.
Customer reviews
What our customers say
- Muhammadramzan 2641
“MashaaAllah. Services are so good. Behaviour and kindness 100/100. Prices are less then Market. Fully recommended”
- shahzeb armani
“Wow. Prices are so comfortable. Outstanding services. People are so talented and nice”
- Tawfik AlyawerLocal Guide
“U can find all u need for air conditioning”
Your satisfaction matters to us! If you had a great experience with us, we'd love a 5-star rating and a kind review.
Worked with us? Leave a reviewService areas
We come to you anywhere in Jeddah
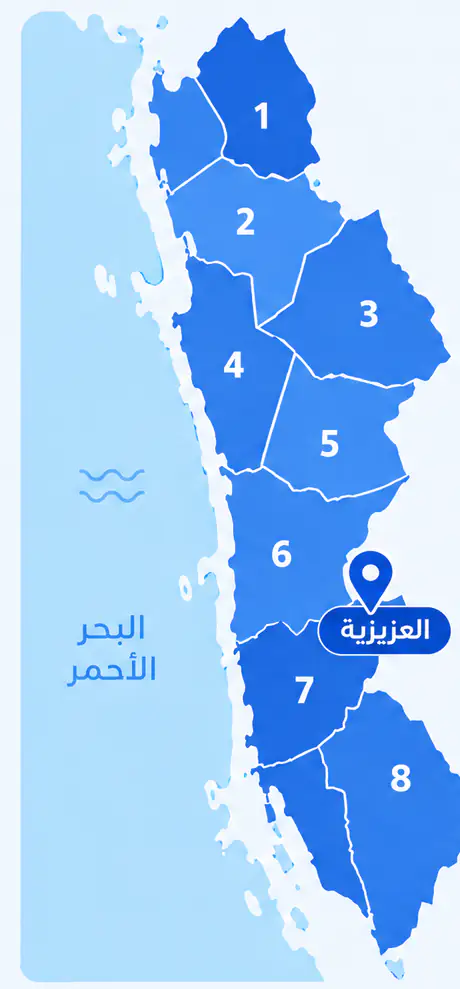
From Al Shiraa and Al Yaqout in the north to Al Thaghr and Al Quraiyat in the south, with our base in Al Aziziyah.
What sets this district apart
Al Zahra is a developed urban area with mid-rise and high-rise apartment buildings, sometimes residential compounds with several clustered structures. This pattern demands complex central AC serving multiple floors or separate residential units. Load calculation varies floor by floor due to differing sun exposure and orientation, and ductwork requires coordination with existing structural steel and electrical. Our team measures each floor precisely and calculates cooling needs independently.
Al Zahra sits in west Jeddah, an urban district of multi-storey residential buildings and modern compounds.
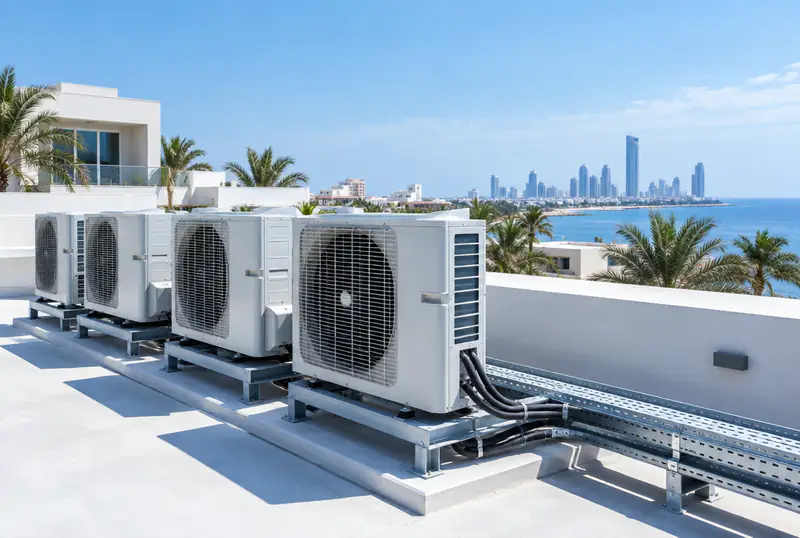
Most residential buildings here are designed with one central AC system per floor or more, and the outdoor unit sits on the roof or in a dedicated service space.
The AC setup in Al Zahra
- 1
One central system per floor or building
Residential buildings in Al Zahra typically need one central system per floor, with ducts distributed to each flat.
- 2
Outdoor unit on roof or in service void
The outdoor unit typically sits on the building roof or in a dedicated service void (like the generator room), away from residential areas.
- 3
Insulated ducts within ceilings and walls
Cooling ducts run within suspended ceilings or wall voids, keeping the interior flats clean-looking.
Before the visit
Before our visit in Al Zahra
- 1
Supply the building and floor plans
Provide complete architectural drawings for each floor, including column positions, voids and existing openings.
- 2
Confirm roof and void access
Ensure our team can access the roof and internal voids to survey precisely and install ducts and piping.
- 3
Coordinate with building management and other contractors
Inform building management of survey and installation dates, and ensure no conflict with other work in the same spaces.
More districts for Central AC installation
Other services in Al Zahra
FAQ
Questions about Central AC installation
How do you decide the right unit size for my villa?
We calculate the thermal load for each zone based on its area, ceiling height, number of external openings, orientation and how it will be used. In Jeddah the sun's effect on west-facing facades is significant, and high humidity goes into the calculation. We choose the unit size after this calculation, not before.
Do you make the ducts yourselves or buy them ready-made?
We fabricate round and rectangular ducts in our own workshop from G90 galvanised sheet or aluminium sheet depending on what the project needs. This lets us cut ducts to the exact site dimensions and fit them tightly, avoiding ill-fitting sections that leak air and raise electricity consumption.
What if the copper run to an outdoor unit is very long?
We use Mueller copper in runs of up to 30 metres without welded joints, which reduces potential leak points. If a run exceeds that, the survey determines whether the outdoor unit position needs rethinking or whether the refrigerant charge needs adjustment according to the type shown on the unit's nameplate.
Can each floor of the villa run on its own?
Yes, and it is settled at the design stage. Each floor can have its own unit, or the network can be split into zones with dampers and a thermostat in each, so you do not cool the whole upper floor while the family sits in the majlis. We recommend the right option after the load calculation.
Do the outdoor units need a special base on the roof?
Yes, and the roof surface determines what kind of base is needed. For villas we fabricate a raised steel frame that keeps the unit clear of pooled rainwater and allows airflow beneath it. The exact height and angle depend on the roof pitch and the condensate drain position, which the site survey establishes. The aim is to keep the unit level and to prevent vibration movement during operation.
Our six-storey building, does it need one AC system or more?
We calculate the thermal load for each floor separately. The building may need one large unit or more, depending on flat count, size and heat distribution. We recommend based on precise calculation and the architectural design.
The upper floors are hotter than the lower ones, how do you address that?
We account for different sun exposure per floor in our calculations. We may recommend separate units for upper floors or an advanced control system that adjusts cooling distribution based on actual thermal demand.
The roof is tight, where will the outdoor unit go?
We survey the roof and available spaces. If it is tight, we may place the unit in a side service void or use a compact horizontal unit that fits the space.
Do you coordinate the ducts with existing electrical and plumbing runs?
Yes, we survey all spaces and existing utilities before installation, and plan duct routes to avoid any crossing or damage to other systems.